
1922 BEACHWAY LANEODESSA, FL 33556
Mortgage Calculator
Monthly Payment (Est.)
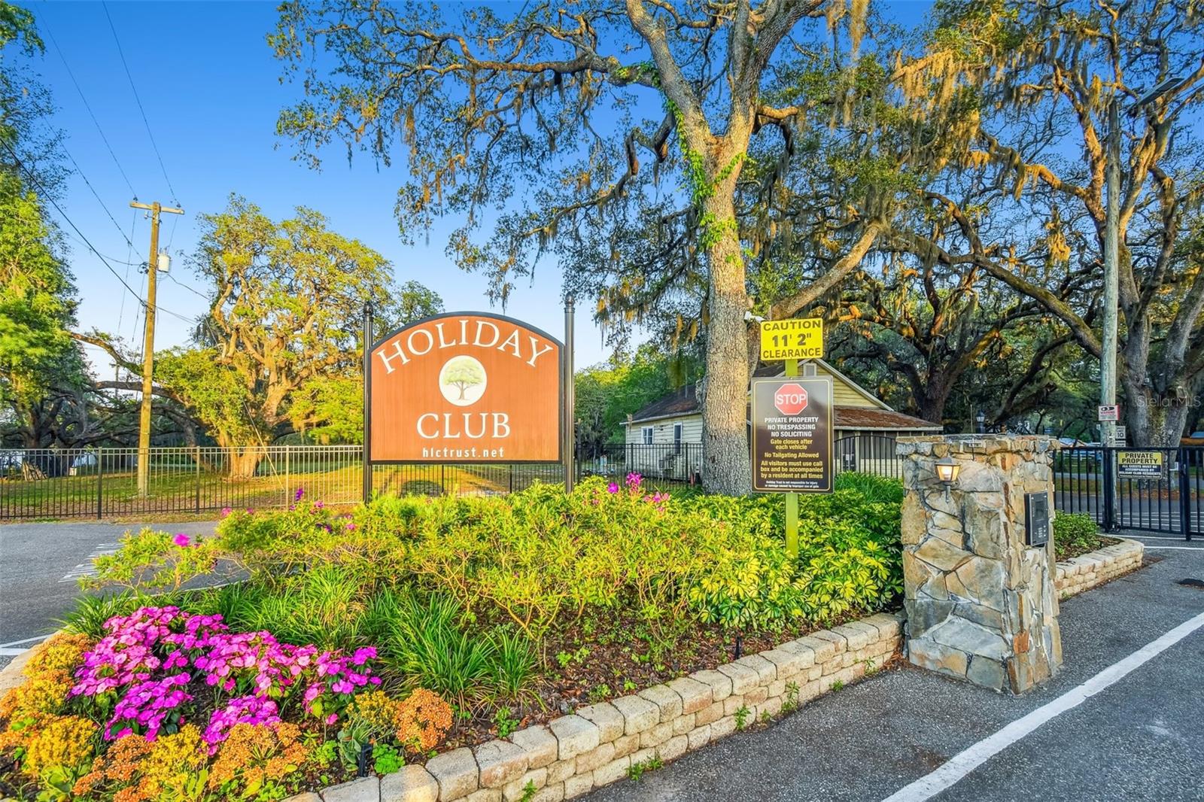
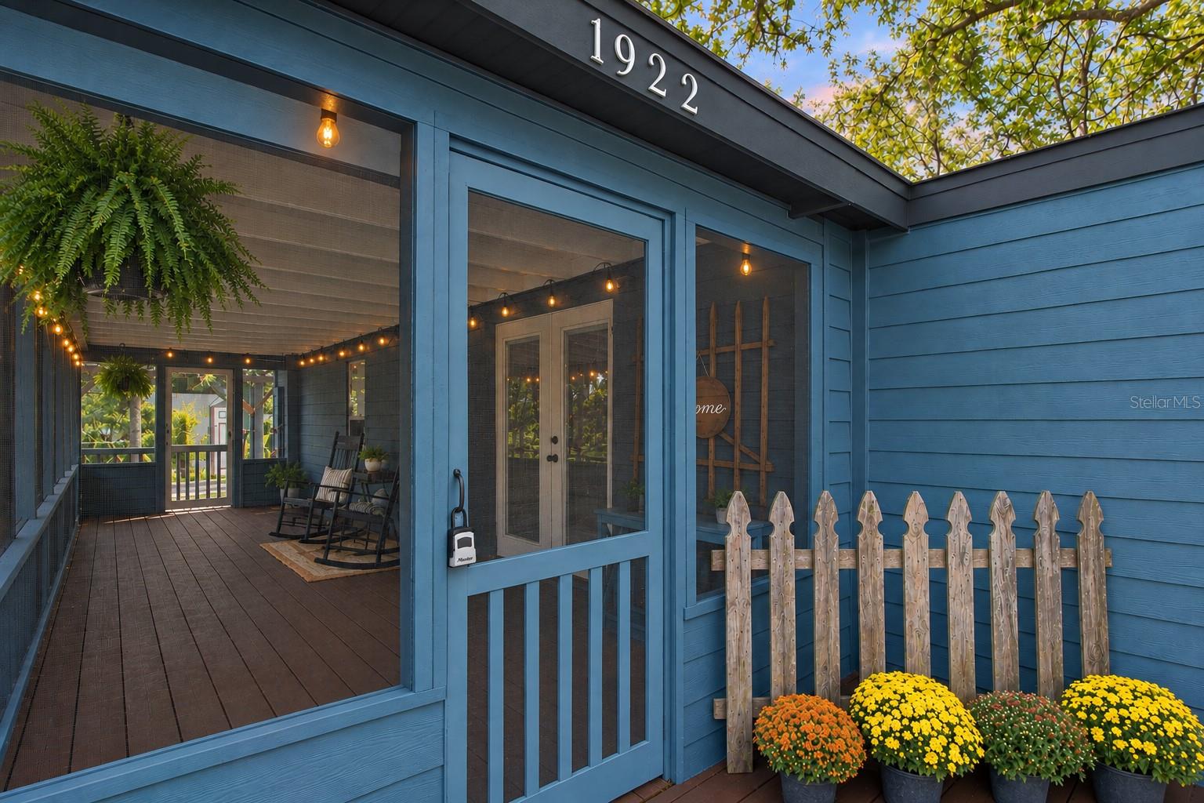
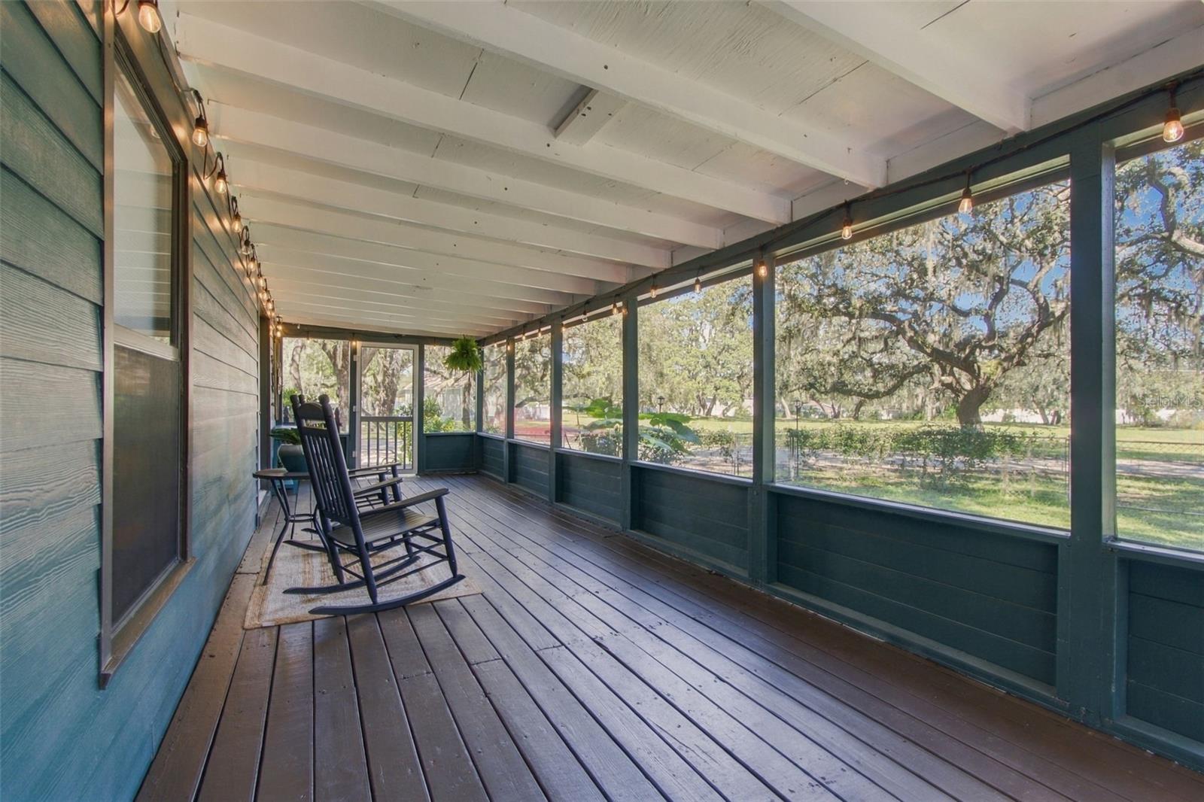
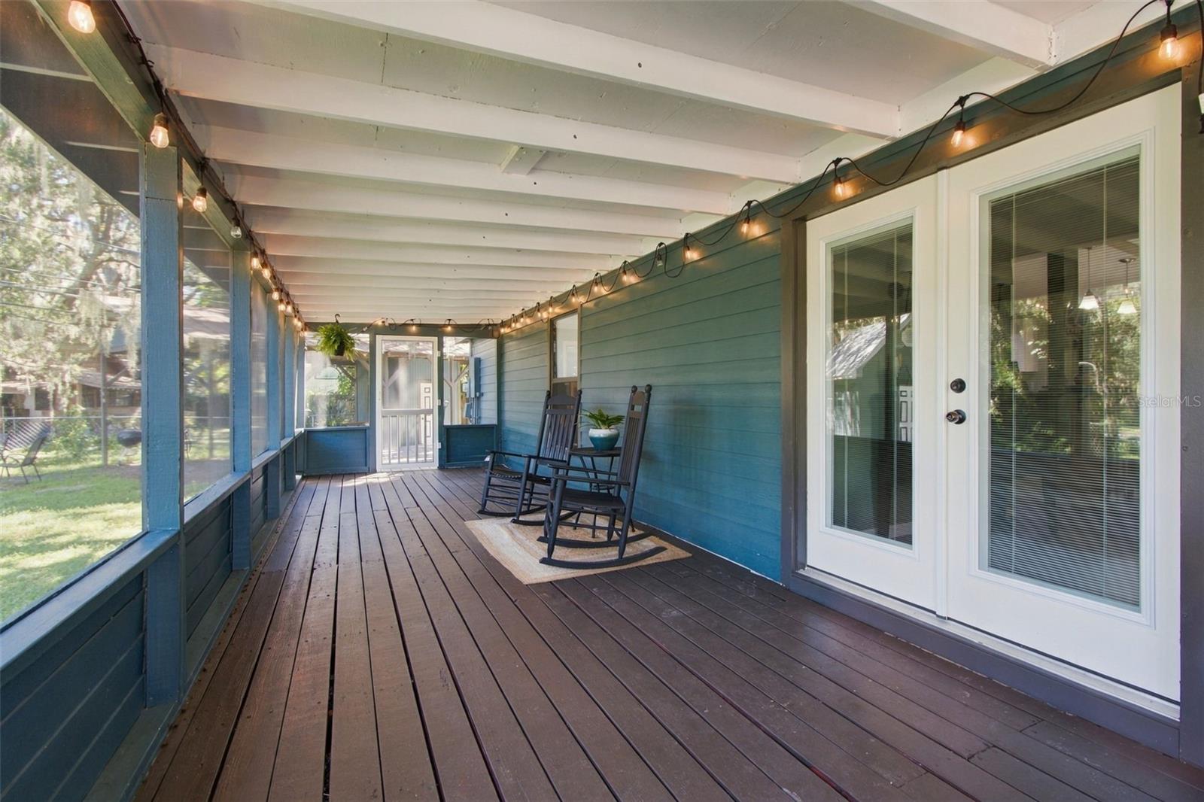
Enter an interest rate to see your estimated monthly payment.Welcome to Holiday Club, one of Odessa’s most charming hidden gems, where lake days, golf cart rides, and lifelong friendships are all part of everyday life! Tucked inside this sought-after gated community, this inviting 3-bedroom, 2-bathroom home offers the perfect opportunity to enjoy a home filled with thoughtful updates and a lifestyle that feels like a little slice of vacation every day. Inside, you’ll find a warm and cozy open floor plan where the kitchen, dining area, and living room come together in one inviting space, perfect for gathering with family, entertaining friends, or simply enjoying a quiet evening at home. A beautiful stone wrapped wood-burning fireplace adds warmth, character, and the perfect cozy touch for relaxing evenings at home. The private primary suite features its own en-suite bathroom with a walk-in shower, while two additional bedrooms are conveniently situated just off the kitchen and share the second bathroom. Best of all, the home comes with an impressive list of major updates, including a 2018 roof, AC and ductwork replaced in 2022, a whole-house repipe and main water line replacement in 2022, new water heater in 2022, rebuilt the subfloor in 2022, new exterior decking in the backyard and so much more! But the real magic happens beyond your front door. Holiday Club is a true lifestyle community, offering residents exclusive access to four ski lakes and a private beach complete with a volleyball court, dock, designated swimming area, horseshoes, picnic tables, and a private boat ramp. Spend your weekends cruising the lakes, soaking up the sunshine and taking a dip, or hopping on your golf cart to visit with neighbors who quickly become friends. The community playground adds even more fun for the little ones, while beloved traditions bring everyone together throughout the year, including an unforgettable fireworks show over the lake every Fourth of July, an annual Easter egg hunt, and so much more. There’s a special kind of nostalgia here, where people make memories outdoors, neighbors look out for one another, and the simple joys of lake life become part of your everyday routine. If you’ve been dreaming of a home where life feels less rushed, weekends feel like a getaway, and you can become part of a truly special community, this is your chance to make it happen. Don’t just imagine the lake days, golf cart parades, cozy nights by the fireplace, and unforgettable memories — come experience the magic of Holiday Club for yourself! Schedule your private showing today and discover why this could be the place you’ve been waiting to call HOME.
| yesterday | Listing updated with changes from the MLS® | |
| 3 days ago | Status changed to Active | |
| 4 days ago | Listing first seen on site |

Listing information is provided by Participants of the Stellar MLS. IDX information is provided exclusively for personal, non-commercial use, and may not be used for any purpose other than to identify prospective properties consumers may be interested in purchasing. Information is deemed reliable but not guaranteed. Properties displayed may be listed or sold by various participants in the MLS Copyright 2026, Stellar MLS.
Last checked: 2026-10-19 02:27 AM EDT
Did you know? You can invite friends and family to your search. They can join your search, rate and discuss listings with you.