Save
Ask
Tour
Hide
Share
$159,000
5 Days On Site

18200 NORMANDEAU STREET
SPRING HILL, FL 34610

For Sale|Manufactured Home|Active
3
Beds
2
Total Baths
2
Full Baths
1,392
SqFt
$114
/SqFt
1997
Built
Subdivision:
LEISURE HILLS
County:
Pasco
Call Now: (727) 735-3370
Is this the listing for you? We can help make it yours.
(727) 735-3370
18200 NORMANDEAU STREET18200 NORMANDEAU STREET18200 NORMANDEAU STREET18200 NORMANDEAU STREET
Save
Ask
Tour
Hide
Share

Mortgage Calculator

Monthly Payment (Est.)

$725
Calculator powered by Showcase IDX, a Constellation1 Company. Copyright ©2026 Information is deemed reliable but not guaranteed.

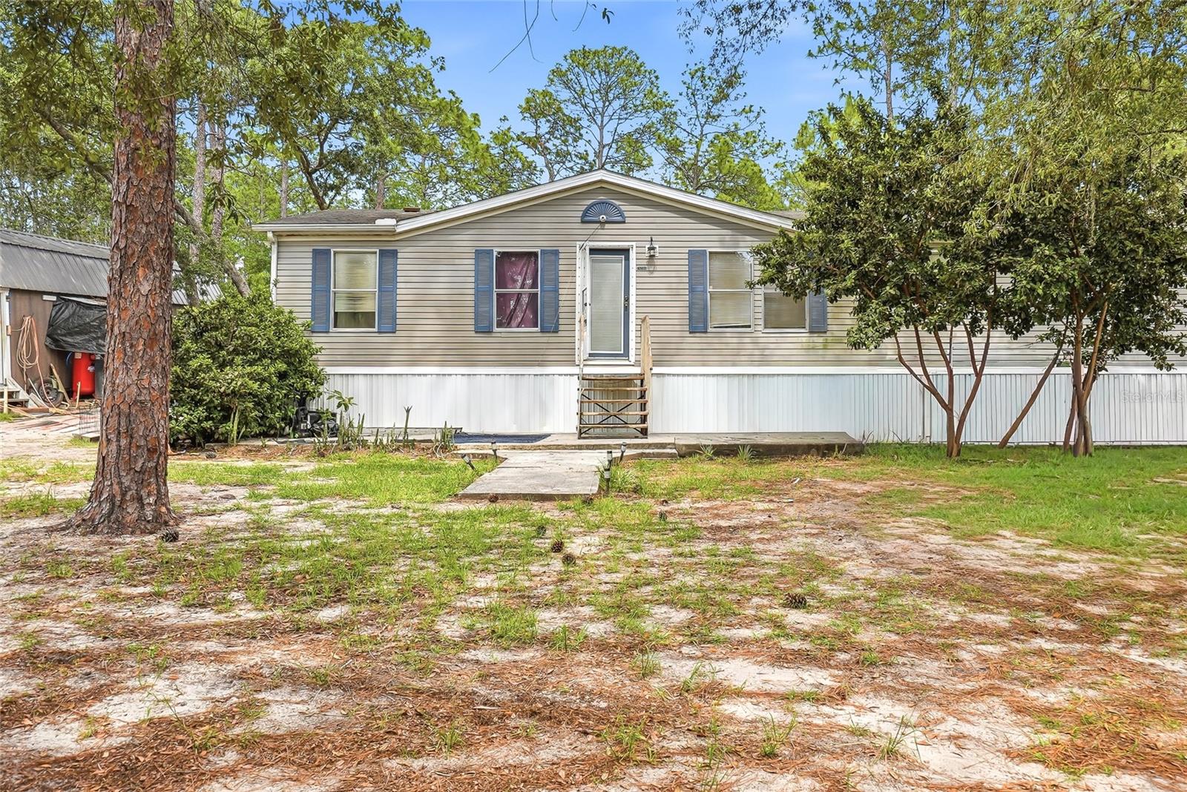
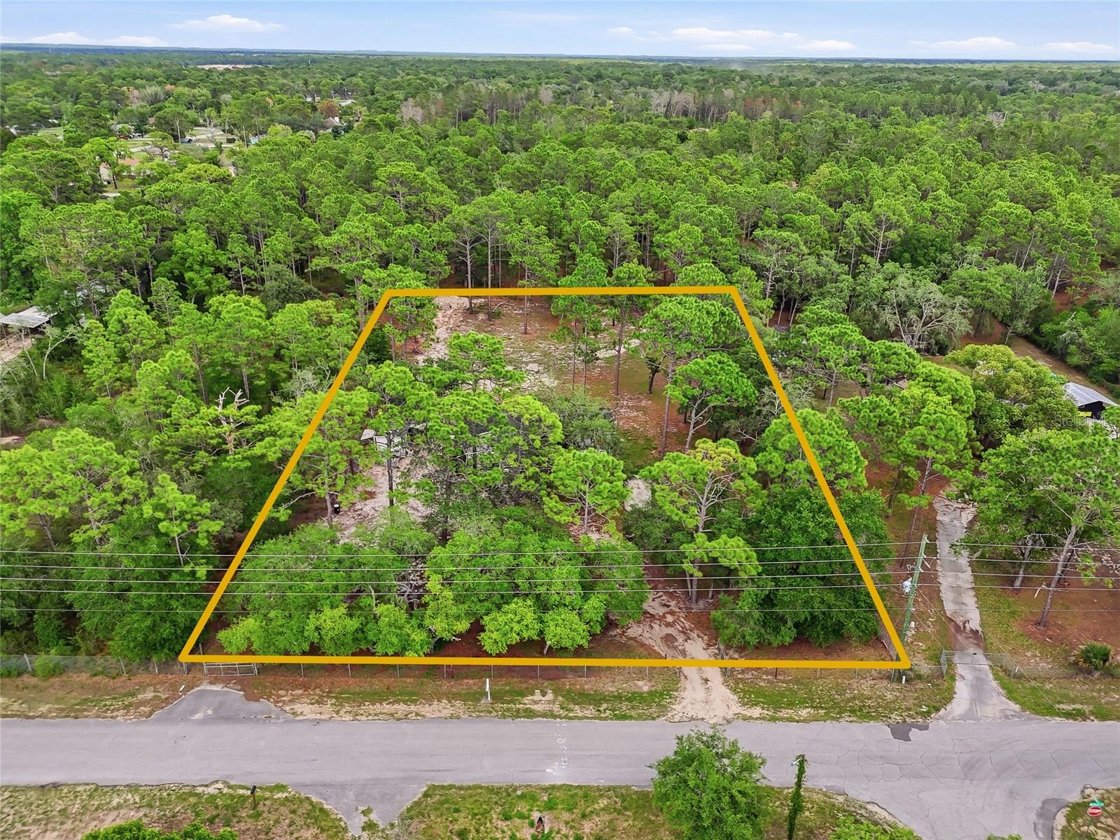
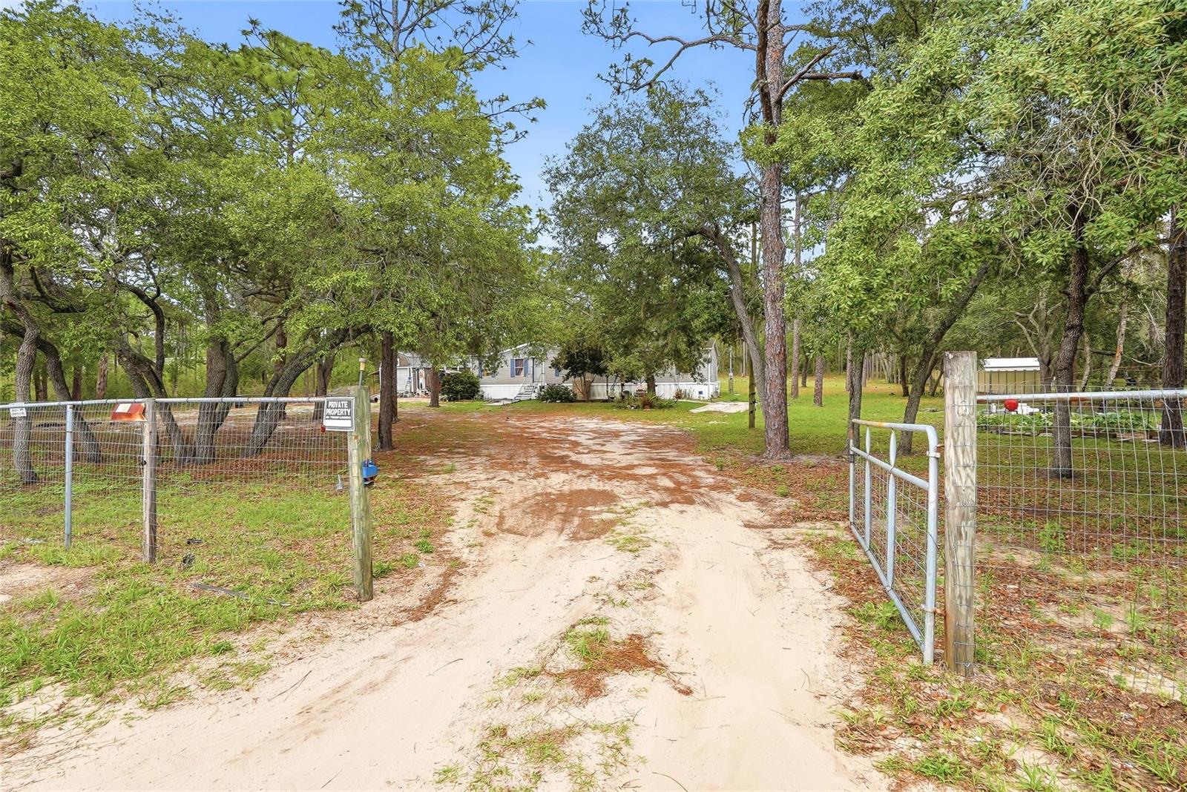
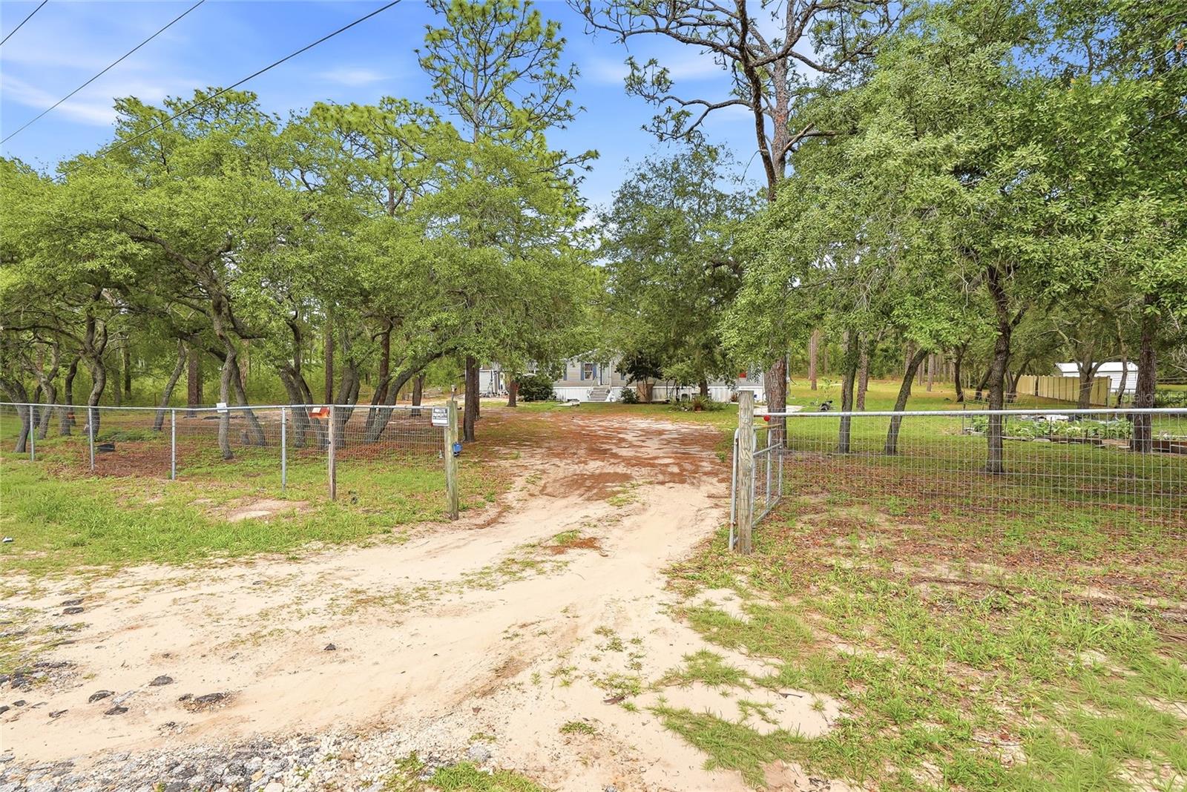
Bring your homestead vision to life on this gated and fenced 1.16-acre AR-zoned property offering privacy, space, and a country style living with no HOA! Situated on a paved road, No Flood Zone this 1997 double-wide manufactured home features 3 bedrooms, 2 bathrooms, a split-bedroom layout, and a spacious primary suite with en-suite bath and large walk-in closet. Interior features include wood plank-style flooring, an inside utility/laundry utility space, kitchen with dining space, and plenty of opportunity to personalize and make it your own. Outside, enjoy room for animals, gardening, and other fun recreational use. A workshop/shed (2023) with electricity conveys as-is, along with private well and septic systems already in place. HVAC replaced in 2023. Ideal opportunity for buyers seeking a light fixer-upper, investment potential, or a place to create their own homestead lifestyle on over an acre of land. Property is being marketed site unseen only at this time. Interior access will be granted during the inspection period following an accepted contract. Please do not disturb occupants or access the property without authorization.

Save
Ask
Tour
Hide
Share
Listing Snapshot
Price 
$159,000
Days On Site 
5 Days
Bedrooms 
3
Inside Area (SqFt) 
1,392 sqft
Total Baths 
2
Full Baths 
2
Partial Baths 
N/A
Lot Size 
1.18 Acres
Year Built 
1997
MLS® Number 
W7886056
Status 
Active
Property Tax 
$633
HOA/Condo/Coop Fees 
N/A
Sq Ft Source 
Public Records
Friends & Family
Recent Activity
5 days agoListing updated with changes from the MLS®
6 days agoListing first seen on site
General Features
Acres 
1.18
Direction Faces 
West
Foundation 
Pillar/Post/Pier
Levels 
One
Parking 
Off Street
Pets 
Cats OKDogs OKYes
Property Condition 
Fixer
Property Sub Type 
Manufactured Home
Sewer 
Septic Tank
SqFt Total 
1392
Utilities 
Electricity AvailableWater Available
Water Source 
PrivateWell
Zoning 
AR
Interior Features
Appliances 
CooktopDryerMicrowaveRangeRefrigeratorWasher
Cooling 
Central Air
Furnished 
Unfurnished
Heating 
Central
Laundry Features 
Inside
Bathroom 2 
Level - First
Bedroom 2 
Level - First
Bedroom 3 
Level - First
Dining Room 
Level - First
Laundry 
Level - First
Master Bathroom 
Level - First
Master Bedroom 
Level - First
Workshop 
Level - First
Save
Ask
Tour
Hide
Share
Exterior Features
Construction Details 
Vinyl Siding
Exterior 
LightingPrivate Yard
Lot Features 
Paved
Other Structures 
Shed(s)Workshop
Patio And Porch 
Front PorchRear Porch
Roof 
Shingle
Community Features
Financing Terms Available 
Cash
MLS Area 
34610 - Spring Hl/Brooksville/Shady Hls/WeekiWachee
Roads 
ConcretePaved
Township 
24
Schools
School District
Unknown
Elementary School
Shady Hills Elementary-PO
Middle School
Crews Lake Middle-PO
High School
Hudson High-PO
Listing courtesy of HOMAN REALTY GROUP INC (352) 573-8895


Listing information is provided by Participants of the Stellar MLS. IDX information is provided exclusively for personal, non-commercial use, and may not be used for any purpose other than to identify prospective properties consumers may be interested in purchasing. Information is deemed reliable but not guaranteed. Properties displayed may be listed or sold by various participants in the MLS Copyright 2026, Stellar MLS.
Last checked: 2026-05-30 12:05 AM EDT

Neighborhood & Commute
Source: Walkscore
Save
Ask
Tour
Hide
Share