Save
Ask
Tour
Hide
Share
$849,999
8 Days On Site

3880 MELLON DRIVE
ODESSA, FL 33556

Single Family Residence|Pending
4
Beds
3
Total Baths
3
Full Baths
2,706
SqFt
$314
/SqFt
2019
Built
Subdivision:
STARKEY RANCH PH 1 PRCL D
County:
Pasco
Call Now: (727) 735-3370
Is this the listing for you? We can help make it yours.
(727) 735-3370
3880 MELLON DRIVE3880 MELLON DRIVE3880 MELLON DRIVE3880 MELLON DRIVE
Save
Ask
Tour
Hide
Share

Mortgage Calculator

Monthly Payment (Est.)

$3,878
Calculator powered by Showcase IDX, a Constellation1 Company. Copyright ©2026 Information is deemed reliable but not guaranteed.

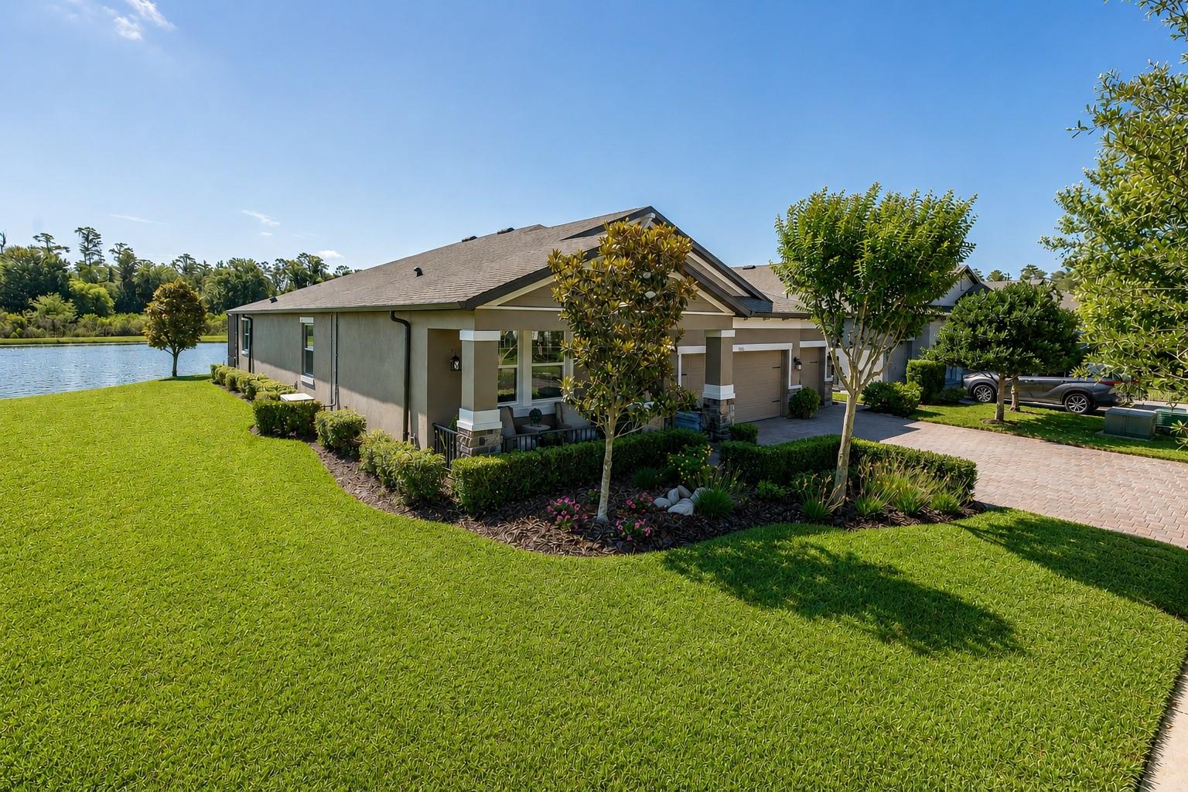
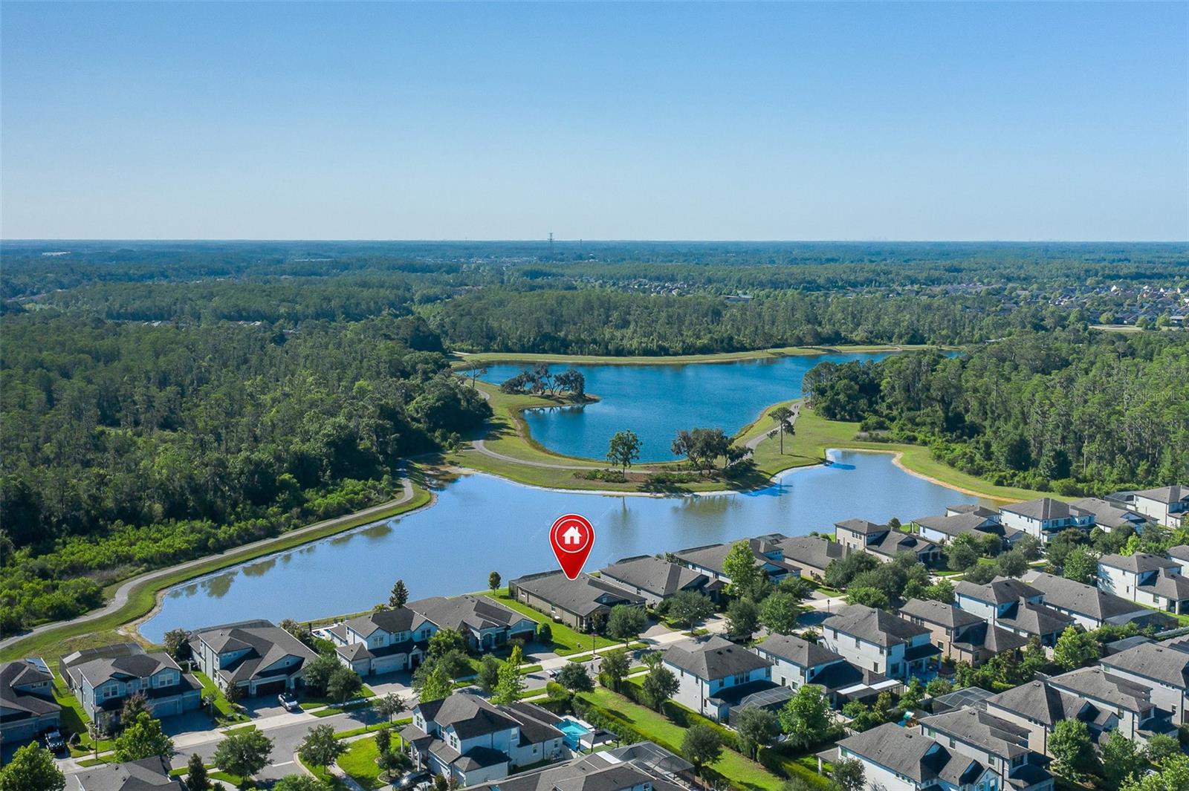
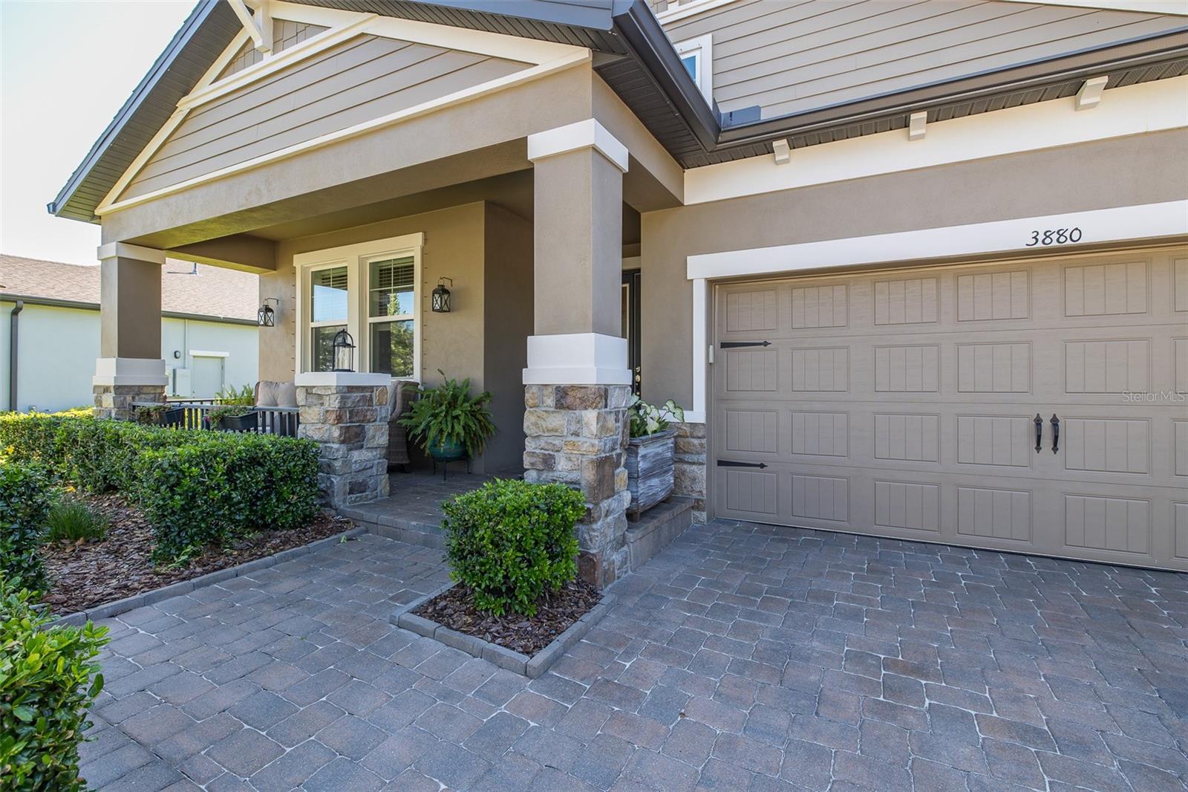
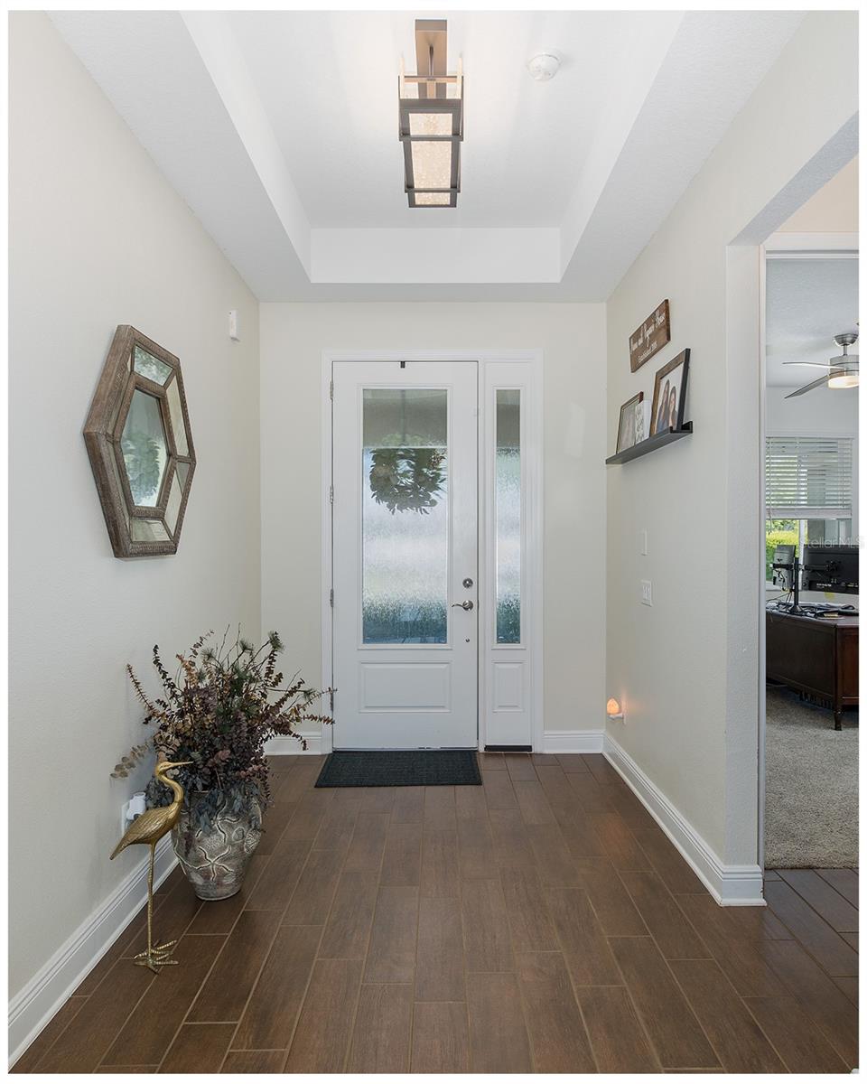
Under contract-accepting backup offers. Welcome to 3880 Mellon Drive located in the highly sought-after Starkey Ranch community in Odessa, Florida. This immaculate and beautifully upgraded M/I Homes Corina III floorplan offers 4 bedrooms, 3 bathrooms, a 3-car garage with storage racks, large wide driveway, charming front porch, and a spacious side yard with an open-concept layout designed for both luxury and functionality. Features include a gourmet kitchen with double ovens, gas appliances, backsplash, cabinet lighting, oversized island, butler’s pantry, upgraded larger window in the bar area, and a large pantry with pull-out drawers offering exceptional storage. Additional upgrades include detailed wood accent walls, upgraded laundry room, electric blinds, built-in dining room shelving with lighting, designer finishes throughout, and a custom primary closet with doors and lighting. The private owner’s suite offers a spa-like retreat, while the oversized screened lanai with hot tub overlooks the two lakes in Cunningham Park, creating the perfect setting for relaxing sunsets and outdoor entertaining. Easy access to the Cunnigham trails located directly behind the house. Home is equipped with a Generac generator. Conveniently located near top-rated schools, parks, trails, shopping, dining, and easy access to Tampa, this home offers the best of Starkey Ranch living.

Save
Ask
Tour
Hide
Share
Listing Snapshot
Price 
$849,999
Days On Site 
8 Days
Bedrooms 
4
Inside Area (SqFt) 
2,706 sqft
Total Baths 
3
Full Baths 
3
Partial Baths 
N/A
Lot Size 
0.2 Acres
Year Built 
2019
MLS® Number 
W7885923
Status 
Pending
Property Tax 
$9,172
HOA/Condo/Coop Fees 
$7.08 monthly
Sq Ft Source 
Public Records
Friends & Family
Recent Activity
8 hours agoListing updated with changes from the MLS®
9 hours agoStatus changed to Pending
a week agoListing first seen on site
General Features
Acres 
0.2
Attached Garage 
Yes
Direction Faces 
West
Foundation 
Slab
Garage 
Yes
Garage Spaces 
3
Levels 
One
Parking 
Attached
Pets 
Cats OKDogs OK
Property Condition 
New Construction
Property Sub Type 
Single Family Residence
Sewer 
Public Sewer
SqFt Total 
3712
Style 
Ranch
Utilities 
Cable AvailableCable ConnectedElectricity Connected
Water Source 
Private
Zoning 
MPUD
Interior Features
Appliances 
DishwasherDisposalDryerExhaust FanMicrowaveRangeRange HoodRefrigeratorWasherWine Refrigerator
Cooling 
Central Air
Flooring 
CarpetCeramic Tile
Furnished 
Unfurnished
Heating 
Electric
Interior 
Built-in FeaturesEat-in KitchenHigh CeilingsOpen FloorplanStone CountersTray Ceiling(s)Walk-In Closet(s)
Laundry Features 
InsideLaundry Room
Spa 
Yes
Bedroom 1 
Level - First
Bedroom 2 
Level - First
Bedroom 4 
Level - First
Dining Room 
Level - First
Kitchen 
Level - First
Living Room 
Level - First
Master Bedroom 
Level - First
Save
Ask
Tour
Hide
Share
Exterior Features
Construction Details 
BlockStucco
Exterior 
Lighting
Patio And Porch 
CoveredEnclosedPatioPorchRear PorchScreened
Roof 
Shingle
Spa 
Yes
Spa Features 
Above Ground
View 
Park/GreenbeltTrees/WoodsWater
Waterview 
Park/GreenbeltTrees/WoodsWater
Community Features
Association Amenities 
Basketball CourtPlaygroundPoolRecreation FacilitiesTennis Court(s)Trail(s)
Association Dues 
85
Financing Terms Available 
CashConventional
HOA Fee Frequency 
Annually
MLS Area 
33556 - Odessa
Roads 
Paved
Township 
26
Listing courtesy of RE/MAX ALLIANCE GROUP (727) 992-9142


Listing information is provided by Participants of the Stellar MLS. IDX information is provided exclusively for personal, non-commercial use, and may not be used for any purpose other than to identify prospective properties consumers may be interested in purchasing. Information is deemed reliable but not guaranteed. Properties displayed may be listed or sold by various participants in the MLS Copyright 2026, Stellar MLS.
Last checked: 2026-05-30 12:05 AM EDT

Neighborhood & Commute
Source: Walkscore
Save
Ask
Tour
Hide
Share