Save
Ask
Tour
Hide
Share
$619,900
4 Days On Site

3221 LIVING CORAL DRIVE
ODESSA, FL 33556

For Sale|Single Family Residence|Active
5
Beds
4
Total Baths
3
Full Baths
1
Partial Bath
3,561
SqFt
$174
/SqFt
2021
Built
Subdivision:
SOUTH BRANCH PRESERVE PH 4A 4
County:
Pasco
Call Now: (727) 735-3370
Is this the listing for you? We can help make it yours.
(727) 735-3370
3221 LIVING CORAL DRIVE3221 LIVING CORAL DRIVE3221 LIVING CORAL DRIVE3221 LIVING CORAL DRIVE
Save
Ask
Tour
Hide
Share

Mortgage Calculator

Monthly Payment (Est.)

Enter an interest rate to see your estimated monthly payment.
Calculator powered by Showcase IDX, a Constellation1 Company. Copyright ©2026 Information is deemed reliable but not guaranteed.

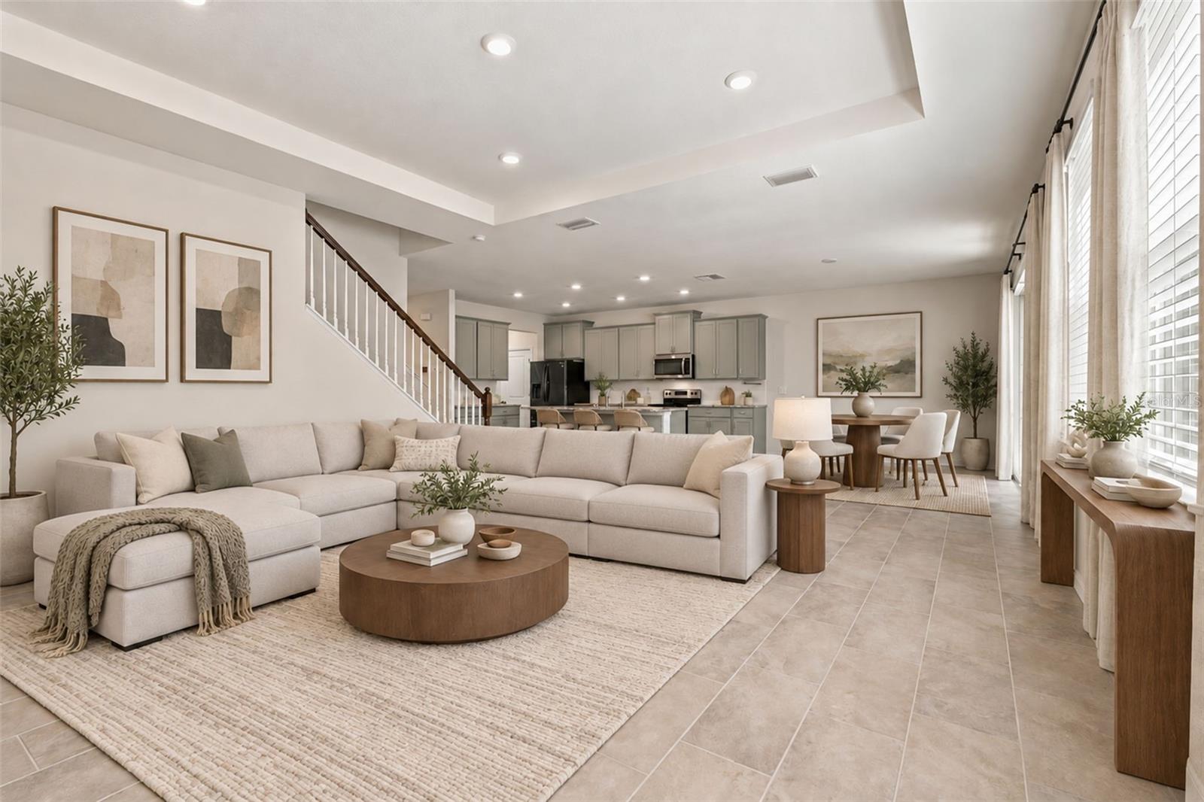
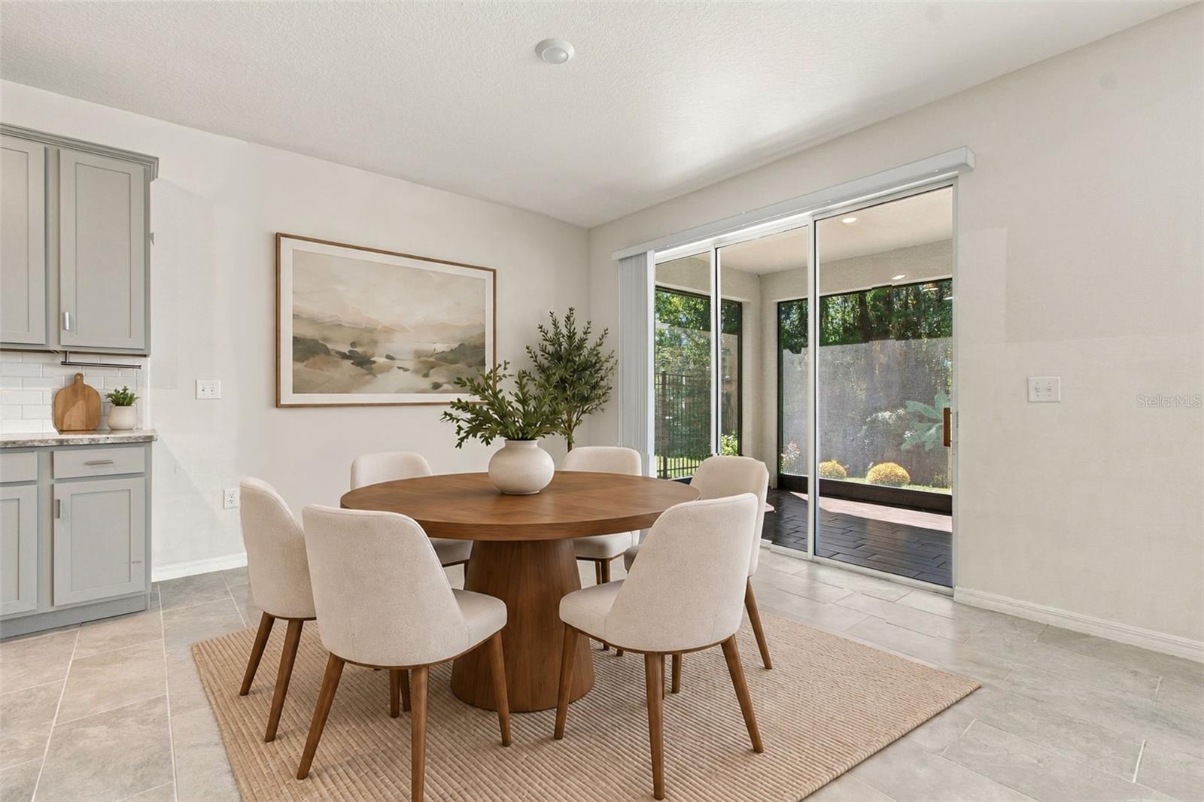
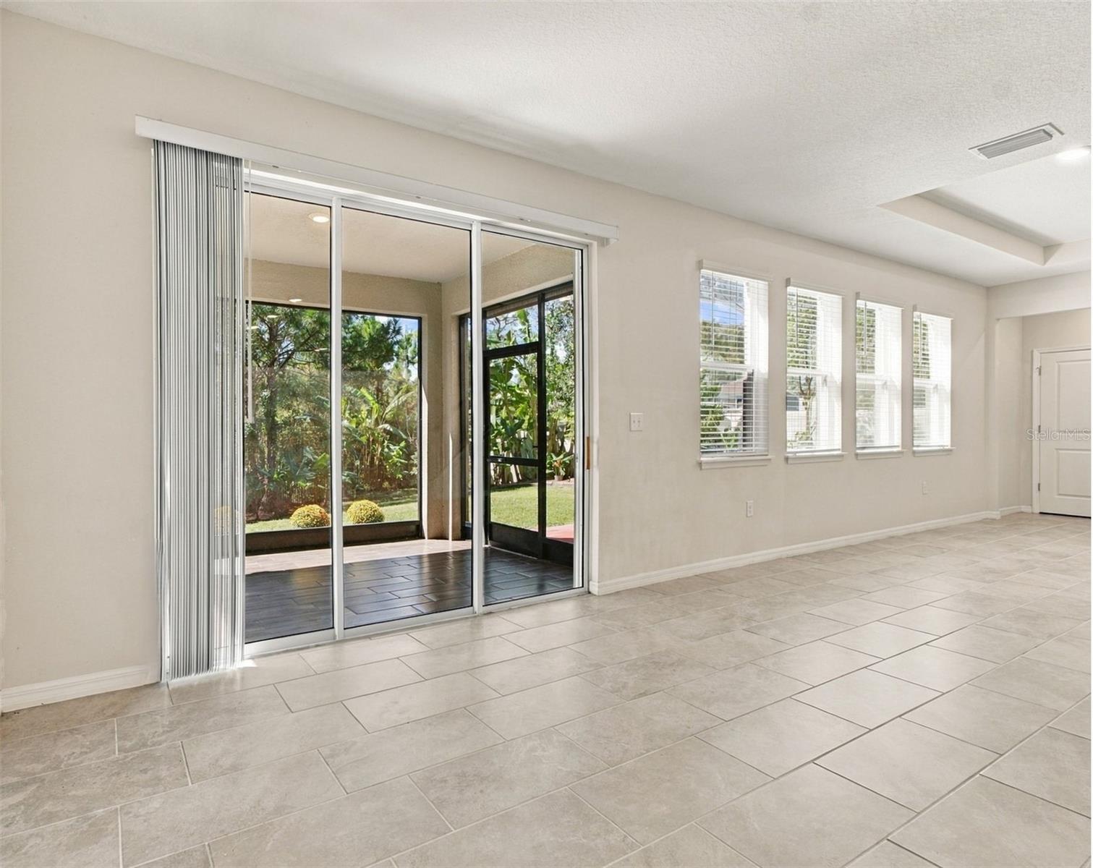
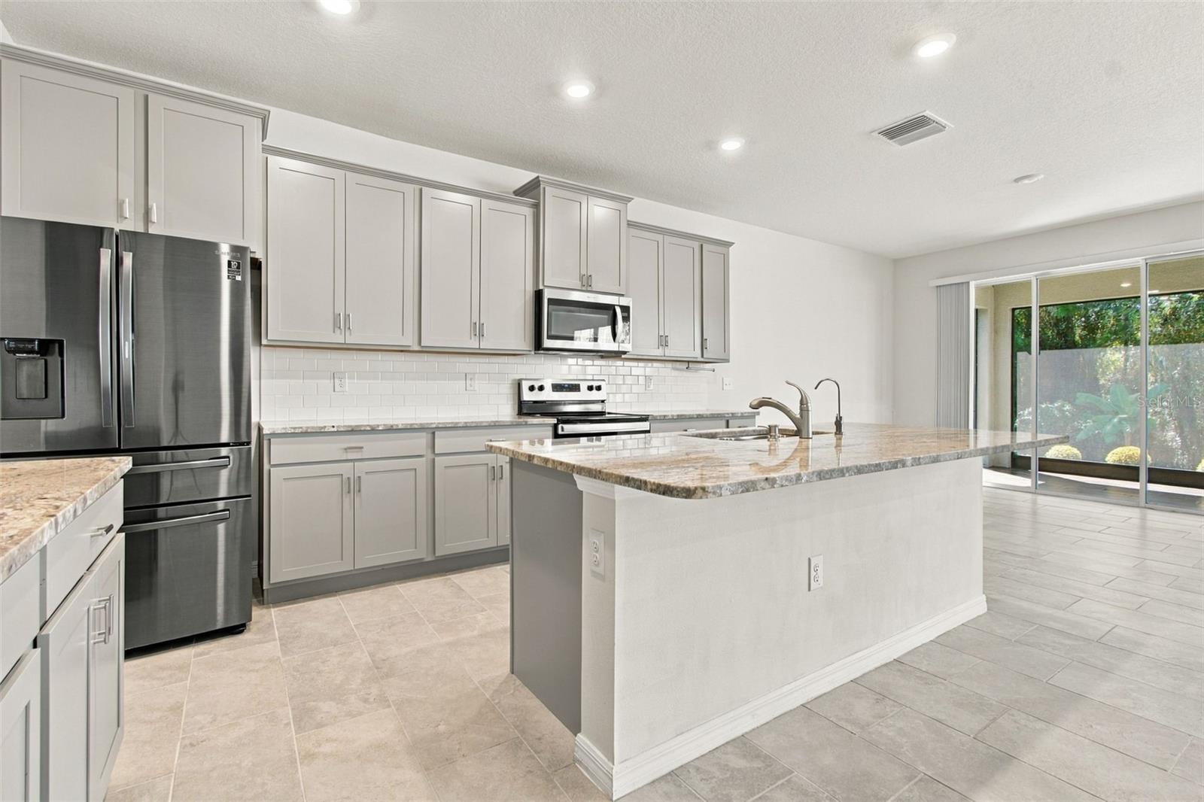
Virtually Staged. EXCEPTIONAL move-in-ready 2021 home offering 3,516 heated square feet, 5 oversized bedrooms, 3.5 baths, on a premium conservation lot in Odessa's highly desirable community, The Preserve. A standout feature is the peaceful views of the preserve and rare backyard privacy from your screened-in lanai and adjoining paver patio. Highlights include a large open-concept kitchen and living area, private home office with French doors, main level guest suite with full bath, spacious upstairs family room, and a beautiful primary suite overlooking the conservation area. All five bedrooms feature walk-in closets. The laundry room is complete with Samsung front-load washer and dryer, utility sink, and abundant cabinetry. Additional features include tons of storage space, a reverse osmosis system, video doorbell, pre-wired security, soft water and sprinkler system. Plus, an extra refrigerator in the garage. This prestigious community has two resort pools, fitness center, walking trails, basketball court, playgrounds, dog park and super convenient access to the Sunshine Parkway. Space, privacy, comfort and location all in one home.

Save
Ask
Tour
Hide
Share
Listing Snapshot
Price 
$619,900
Days On Site 
4 Days
Bedrooms 
5
Inside Area (SqFt) 
3,561 sqft
Total Baths 
4
Full Baths 
3
Partial Baths 
1
Lot Size 
0.16 Acres
Year Built 
2021
MLS® Number 
TB8558612
Status 
Active
Property Tax 
$14,219.42
HOA/Condo/Coop Fees 
$94.67 monthly
Sq Ft Source 
Public Records
Friends & Family
Recent Activity
20 hours agoListing updated with changes from the MLS®
yesterdayStatus changed to Active
4 days agoListing first seen on site
General Features
Acres 
0.16
Attached Garage 
Yes
Direction Faces 
East
Foundation 
Slab
Garage 
Yes
Garage Spaces 
2
Levels 
Two
Number Of Stories 
2
Parking 
DrivewayGarage Door OpenerAttached
Pets 
Yes
Property Sub Type 
Single Family Residence
Security 
Security SystemSmoke Detector(s)
Sewer 
Public Sewer
SqFt Total 
4266
Style 
Contemporary
Utilities 
Cable AvailableCable ConnectedElectricity ConnectedSewer ConnectedWater Connected
Water Source 
None
Zoning 
MPUD
Interior Features
Appliances 
DishwasherDisposalDryerElectric Water HeaterExhaust FanIce MakerMicrowaveRangeRefrigeratorWasherWater Softener
Cooling 
Central AirZoned
Flooring 
CarpetTile
Furnished 
Unfurnished
Heating 
CentralZoned
Interior 
High CeilingsOpen FloorplanStone CountersWalk-In Closet(s)
Laundry Features 
InsideLaundry RoomSink
Window Features 
Window CoveringsWindow Treatments
Bedroom 1 
Dimensions - 16x12Level - FirstFeatures - Granite Counters
Bedroom 2 
Dimensions - 16x11Level - Second
Bedroom 3 
Dimensions - 14x11Level - Second
Bedroom 4 
Dimensions - 13x13Level - Second
Dining Room 
Dimensions - 11x10Level - First
Family Room 
Dimensions - 22x17Level - Second
Kitchen 
Dimensions - 22x11Level - FirstFeatures - Granite Counters, Kitchen Island
Living Room 
Dimensions - 24x22Level - First
Master Bedroom 
Dimensions - 18x17Level - SecondFeatures - Double Vanity, Granite Counters
Office 
Dimensions - 13x11Level - First
Save
Ask
Tour
Hide
Share
Exterior Features
Construction Details 
BlockConcreteStucco
Exterior 
Lighting
Fencing 
FencedVinyl
Lot Features 
LandscapedPaved
Patio And Porch 
CoveredEnclosedFront PorchPatioScreened
Roof 
Shingle
View 
Trees/Woods
Waterview 
Trees/Woods
Windows/Doors 
Window CoveringsWindow Treatments
Community Features
Association Fee 
$284.0
Association Fee Frequency 
Quarterly
Community Features 
ClubhouseFitness CenterPlaygroundPoolSidewalksStreet Lights
MLS Area 
33556 - Odessa
Township 
26S
Financing Terms Available 
CashConventionalVA Loan
Roads 
AsphaltPaved
Schools
School District
Unknown
Elementary School
Odessa Elementary
Middle School
Seven Springs Middle-PO
High School
J.W. Mitchell High-PO
Listing courtesy of CHARLES RUTENBERG REALTY INC (727) 481-2473


Listing information is provided by Participants of the Stellar MLS. IDX information is provided exclusively for personal, non-commercial use, and may not be used for any purpose other than to identify prospective properties consumers may be interested in purchasing. Information is deemed reliable but not guaranteed. Properties displayed may be listed or sold by various participants in the MLS Copyright 2026, Stellar MLS.
Last checked: 2026-10-19 02:27 AM EDT

Neighborhood & Commute
Source: Walkscore
Save
Ask
Tour
Hide
Share