Save
Ask
Tour
Hide
Share
$419,900
2 Days On Site

3698 FANTASY WAY
BROOKSVILLE, FL 34604

For Sale|Single Family Residence|Active
4
Beds
3
Total Baths
3
Full Baths
2,290
SqFt
$183
/SqFt
2017
Built
Subdivision:
DEERFIELD ESTATE PH 5
County:
Hernando
Call Now: (727) 735-3370
Is this the listing for you? We can help make it yours.
(727) 735-3370
3698 FANTASY WAY3698 FANTASY WAY3698 FANTASY WAY3698 FANTASY WAY
Save
Ask
Tour
Hide
Share

Mortgage Calculator

Monthly Payment (Est.)

Enter an interest rate to see your estimated monthly payment.
Calculator powered by Showcase IDX, a Constellation1 Company. Copyright ©2026 Information is deemed reliable but not guaranteed.

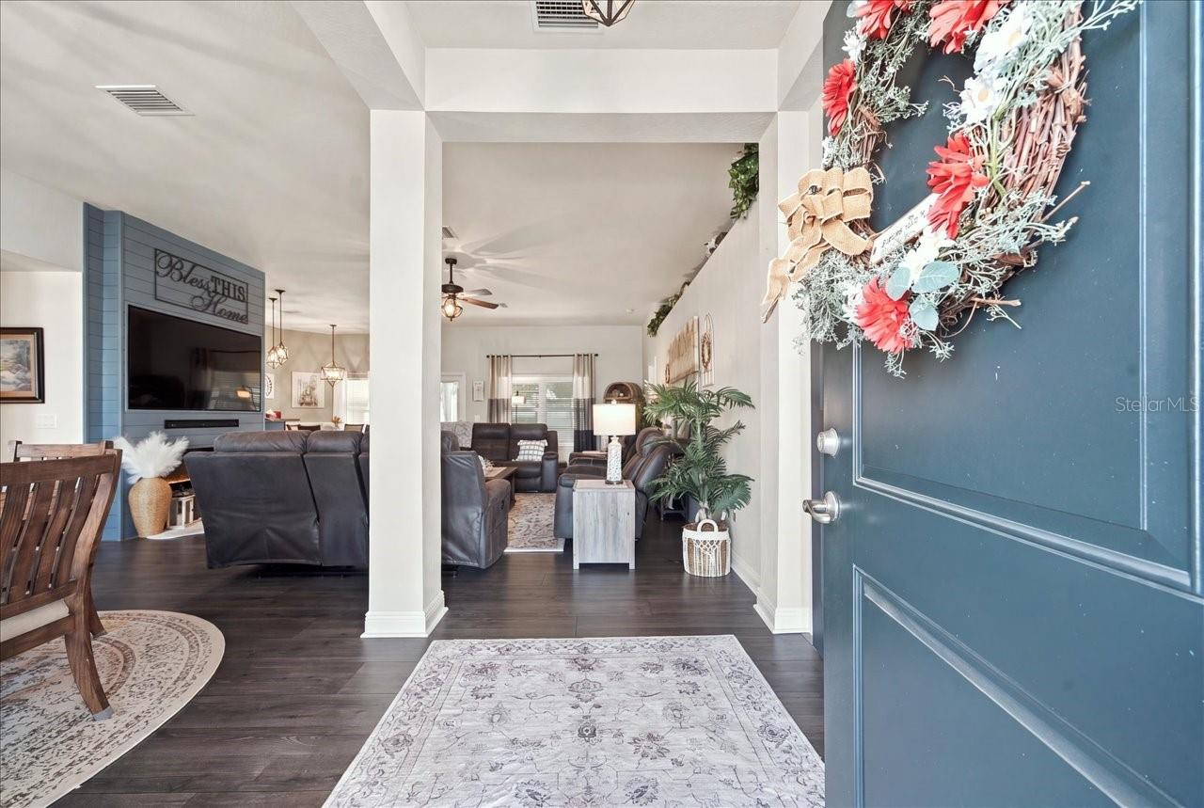
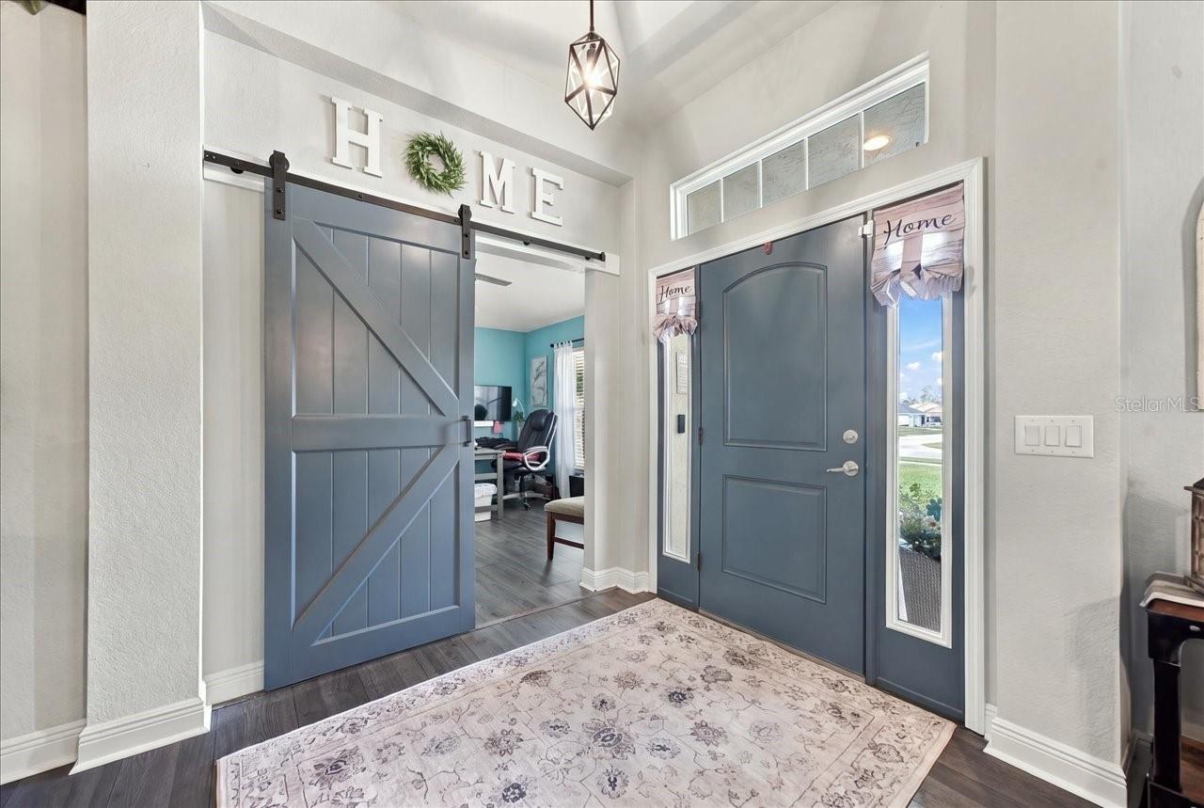
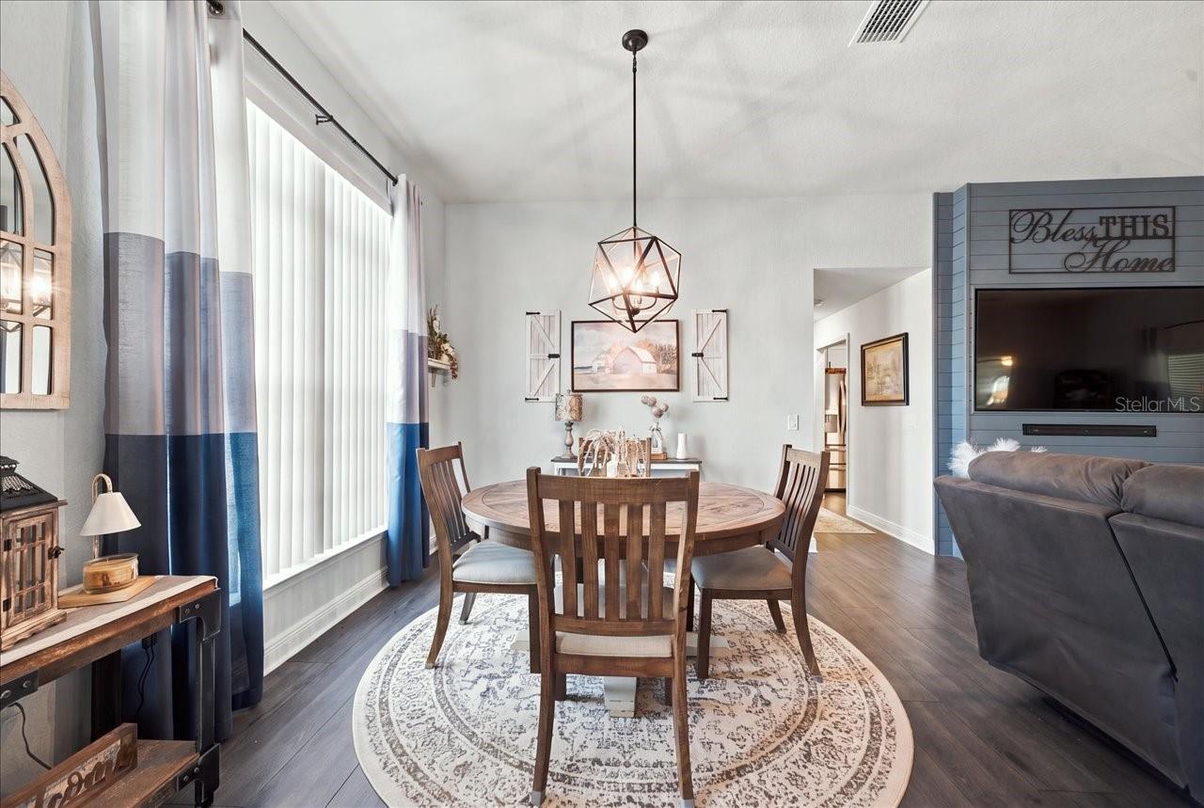
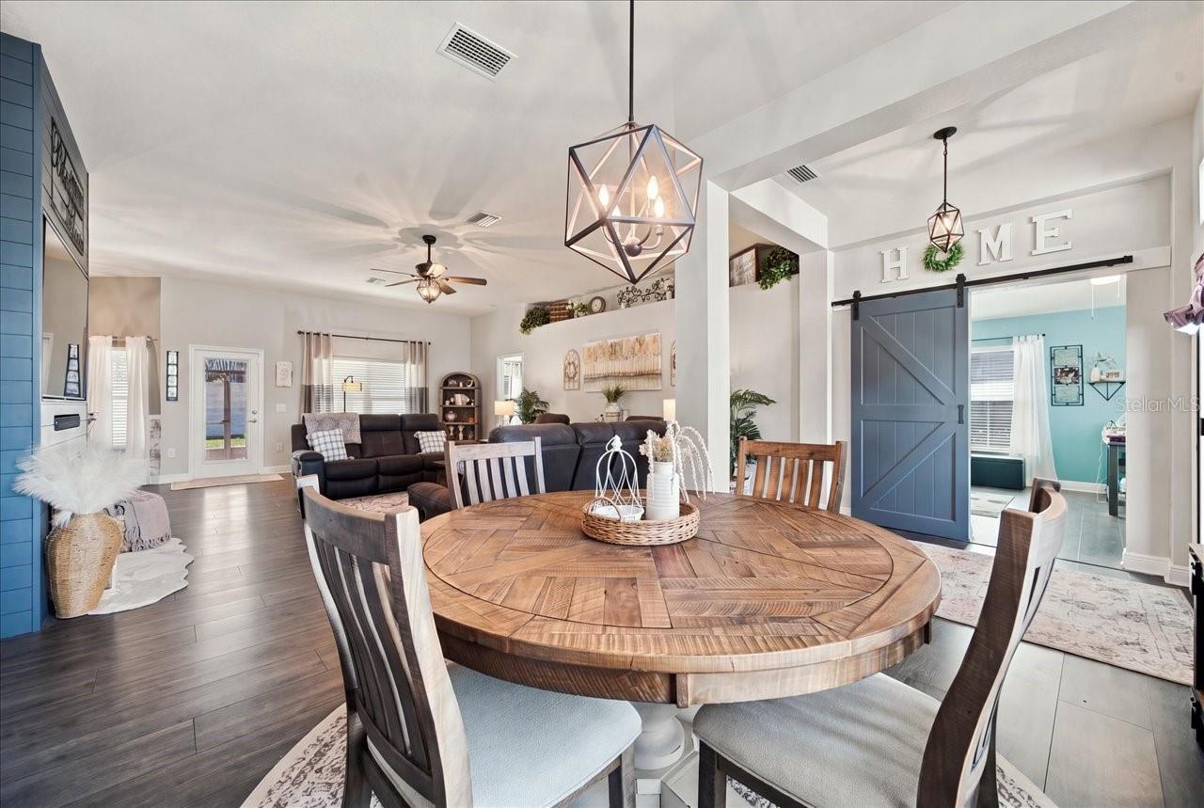
Looking for an ENERGY-EFFICIENT home with plenty of space? Welcome to this 4-bedroom, 3-bathroom home with a PRIVATE OFFICE, 3-CAR GARAGE, and over 2,200 square feet of living space in Brooksville, Florida. One of the biggest highlights of this home is the SOLAR POWER SYSTEM, helping keep the combined monthly solar and electric costs below $175! As you enter the home, you'll appreciate the spacious TRIPLE-SPLIT FLOOR PLAN and the open living and dining areas offer plenty of room for entertaining. The private office or flex space features a custom barn door, perfect for working from home or creating a hobby room. The primary suite offers two walk-in closets and an ensuite bathroom with separate vanities and a walk-in shower. Two guest bedrooms feature built-in closets and share a nearby bathroom with convenient access to the back porch. At the heart of the home is the kitchen, which overlooks the living area and offers an additional eat-in dining space for everyday meals. Step outside to the COVERED, SCREENED-IN BACK PORCH overlooking the fully fenced backyard. The oversized 3-CAR GARAGE offers plenty of room for vehicles, storage, or a workshop area. Conveniently located just minutes from the SUNCOAST PARKWAY for easy commuting toward Tampa and close to the shopping, restaurants, and everyday conveniences along Cortez Boulevard. If you're looking for a spacious home with ENERGY SAVINGS, a functional floor plan, and a convenient Brooksville location, this one deserves a look!

Save
Ask
Tour
Hide
Share
Listing Snapshot
Price 
$419,900
Days On Site 
2 Days
Bedrooms 
4
Inside Area (SqFt) 
2,290 sqft
Total Baths 
3
Full Baths 
3
Partial Baths 
N/A
Lot Size 
0.2 Acres
Year Built 
2017
MLS® Number 
TB8557219
Status 
Active
Property Tax 
$3,649.41
HOA/Condo/Coop Fees 
$43.33 monthly
Sq Ft Source 
Public Records
Friends & Family
Recent Activity
yesterdayListing updated with changes from the MLS®
3 days agoListing first seen on site
General Features
Acres 
0.2
Attached Garage 
Yes
Direction Faces 
West
Energy Features 
Solar
Foundation 
Slab
Garage 
Yes
Garage Spaces 
3
Levels 
One
Number Of Stories 
1
Parking 
Attached
Pets 
Yes
Property Sub Type 
Single Family Residence
Sewer 
Public Sewer
SqFt Total 
3283
Utilities 
Electricity ConnectedSewer ConnectedWater Connected
Water Source 
Public
Zoning 
PDP(SF)
Interior Features
Appliances 
DishwasherDryerRangeRefrigerator
Cooling 
Central Air
Fireplace 
Yes
Fireplace Features 
ElectricLiving Room
Flooring 
CarpetLaminateTile
Furnished 
Unfurnished
Heating 
CentralElectric
Interior 
Eat-in KitchenOpen FloorplanWalk-In Closet(s)
Laundry Features 
Electric Dryer HookupInsideLaundry Room
Window Features 
Double Pane Windows
Bathroom 1 
Dimensions - 5x8Level - First
Bathroom 2 
Dimensions - 10.11x7.6Level - FirstFeatures - Double Vanity
Bedroom 1 
Dimensions - 10.7x11.7Level - FirstFeatures - Ceiling Fan(s)
Bedroom 2 
Dimensions - 10.7x11Level - First
Bedroom 3 
Dimensions - 10.5x11Level - FirstFeatures - Ceiling Fan(s)
Dining Room 
Dimensions - 12x10.8Level - First
Kitchen 
Dimensions - 11.6x12.9Level - First
Laundry 
Dimensions - 6.1x10.3Level - First
Living Room 
Dimensions - 23.11x18.3Level - FirstFeatures - Ceiling Fan(s)
Master Bathroom 
Dimensions - 12.1x10Level - FirstFeatures - Double Vanity
Master Bedroom 
Dimensions - 12.1x22.8Level - FirstFeatures - Ceiling Fan(s)
Office 
Dimensions - 12.7x12.1Level - FirstFeatures - Ceiling Fan(s)
Save
Ask
Tour
Hide
Share
Exterior Features
Construction Details 
BlockStucco
Exterior 
Rain Gutters
Fencing 
Vinyl
Lot Features 
ClearedLevelPaved
Patio And Porch 
CoveredRear PorchScreened
Roof 
Shingle
Windows/Doors 
Double Pane Windows
Community Features
Association Amenities 
Basketball CourtClubhouseFitness CenterPlaygroundPoolTennis Court(s)
Association Fee 
$130.0
Association Fee Frequency 
Quarterly
Community Features 
ClubhouseFitness CenterPlaygroundPoolTennis Court(s)
MLS Area 
34604 - Brooksville/Masaryktown/Spring Hill
Township 
23S
Financing Terms Available 
CashConventionalFHAVA Loan
Roads 
Asphalt
Schools
School District
Unknown
Elementary School
Moton Elementary School
Middle School
Powell Middle
High School
Natures Coast Technical High School
Listing courtesy of OPTIMA ONE REALTY (407) 947-9712


Listing information is provided by Participants of the Stellar MLS. IDX information is provided exclusively for personal, non-commercial use, and may not be used for any purpose other than to identify prospective properties consumers may be interested in purchasing. Information is deemed reliable but not guaranteed. Properties displayed may be listed or sold by various participants in the MLS Copyright 2026, Stellar MLS.
Last checked: 2026-10-19 02:27 AM EDT

Neighborhood & Commute
Source: Walkscore
Save
Ask
Tour
Hide
Share