Save
Ask
Tour
Hide
Share
$120,000
2 Days On Site

18 DRURY LANE
TARPON SPRINGS, FL 34689

For Sale|Mobile Home|Active
2
Beds
2
Total Baths
1
Full Bath
1
Partial Bath
912
SqFt
$132
/SqFt
1972
Built
Subdivision:
TARPON SHORES MOBILE HOME VILLAGE UNREC
County:
Pinellas
Call Now: (727) 735-3370
Is this the listing for you? We can help make it yours.
(727) 735-3370
18 DRURY LANE18 DRURY LANE18 DRURY LANE18 DRURY LANE
Save
Ask
Tour
Hide
Share

Mortgage Calculator

Monthly Payment (Est.)

Enter an interest rate to see your estimated monthly payment.
Calculator powered by Showcase IDX, a Constellation1 Company. Copyright ©2026 Information is deemed reliable but not guaranteed.

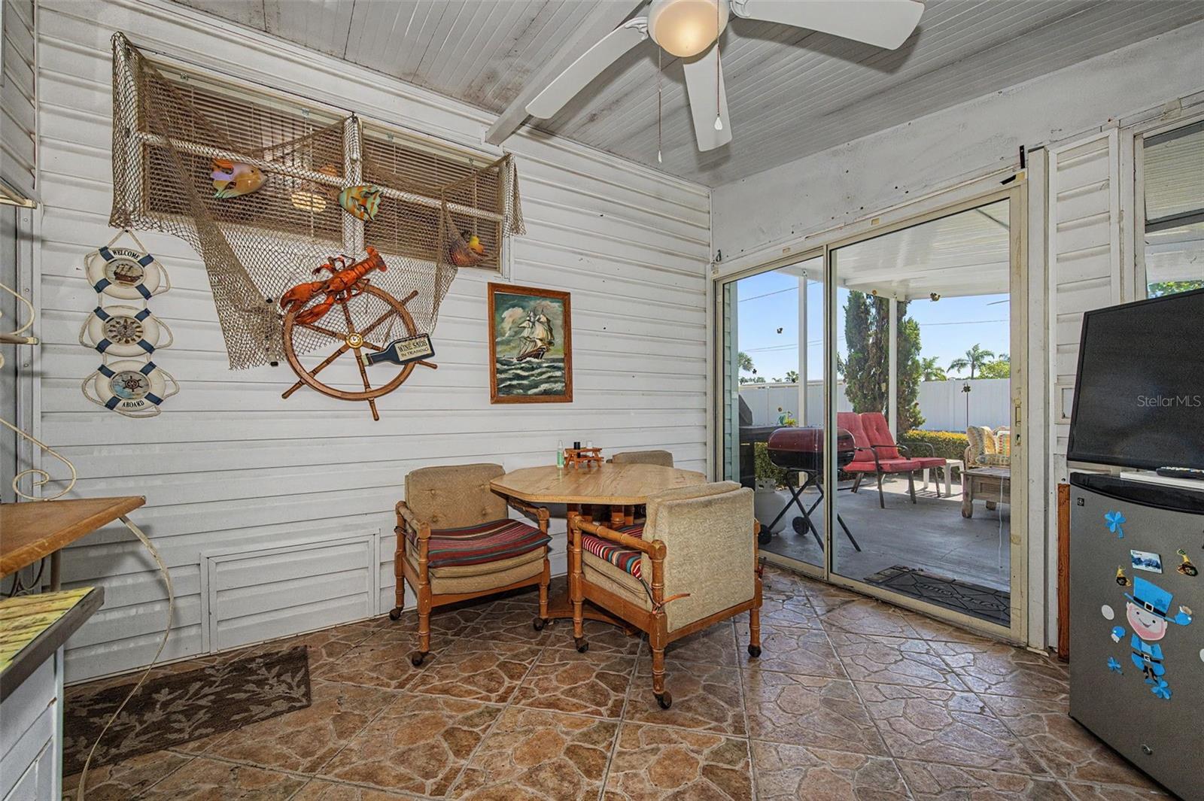
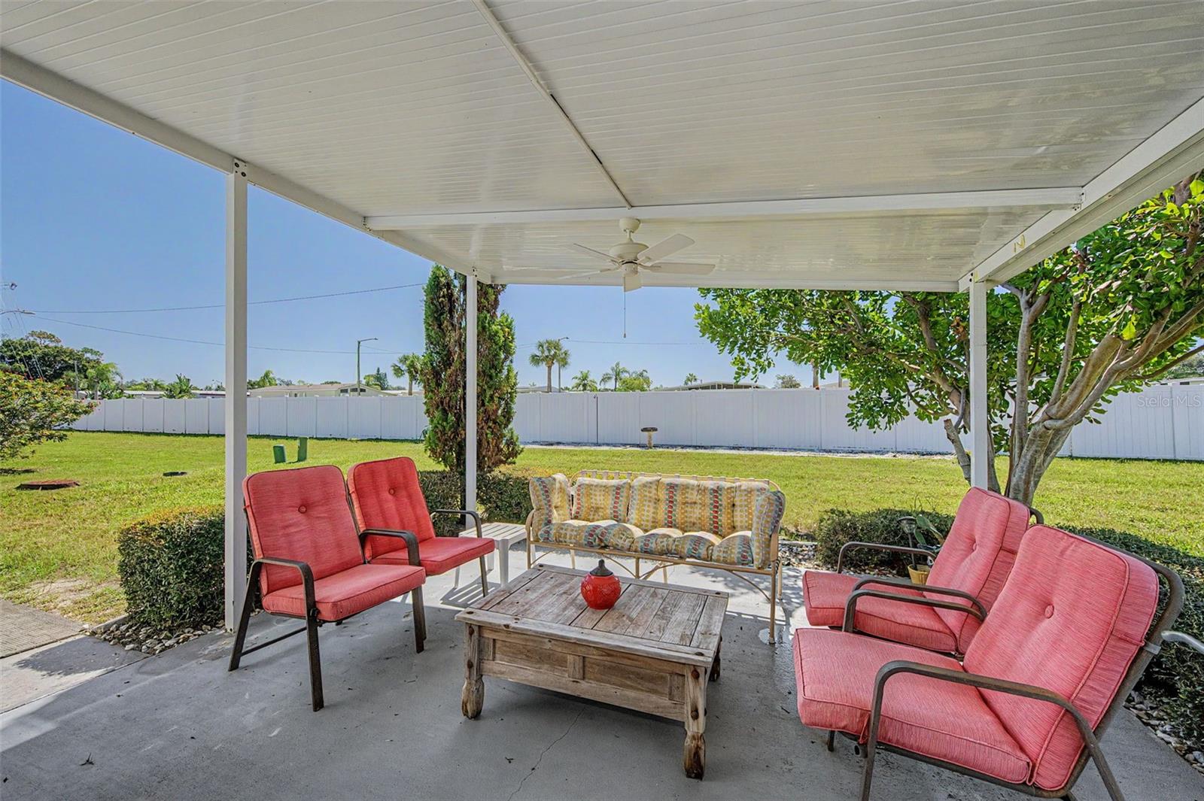
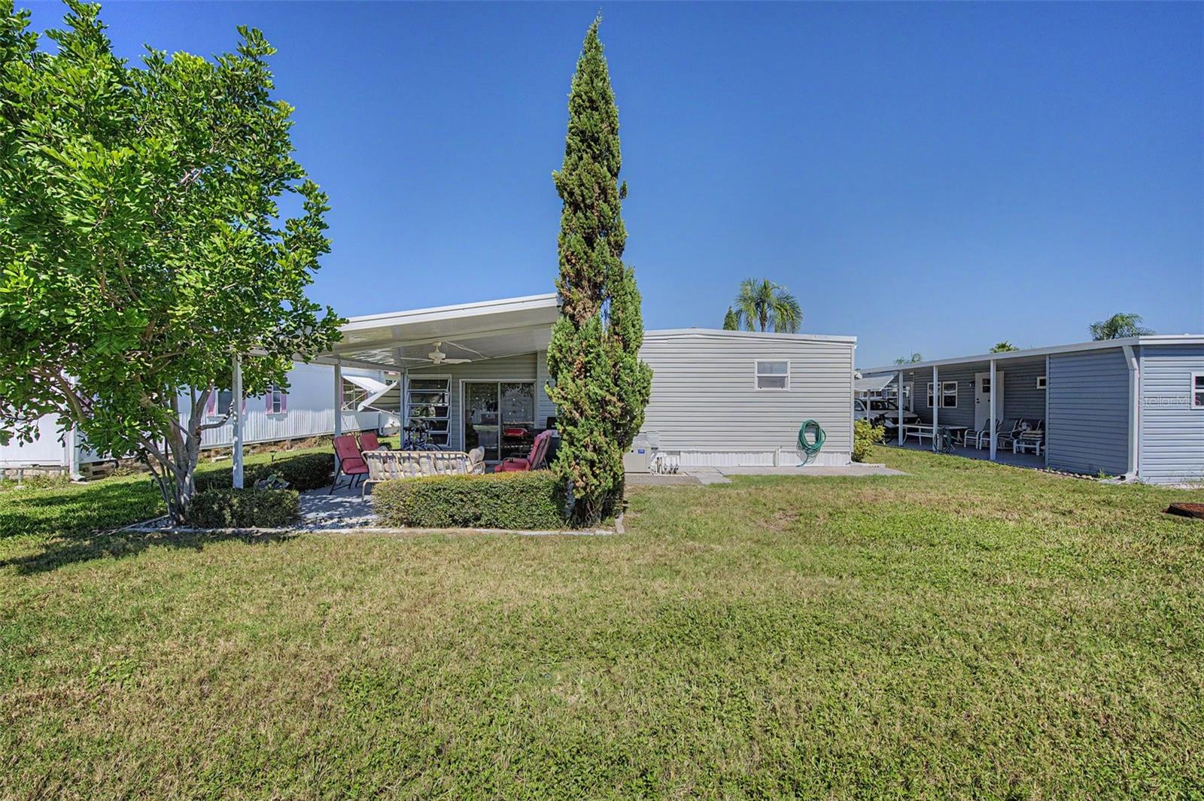
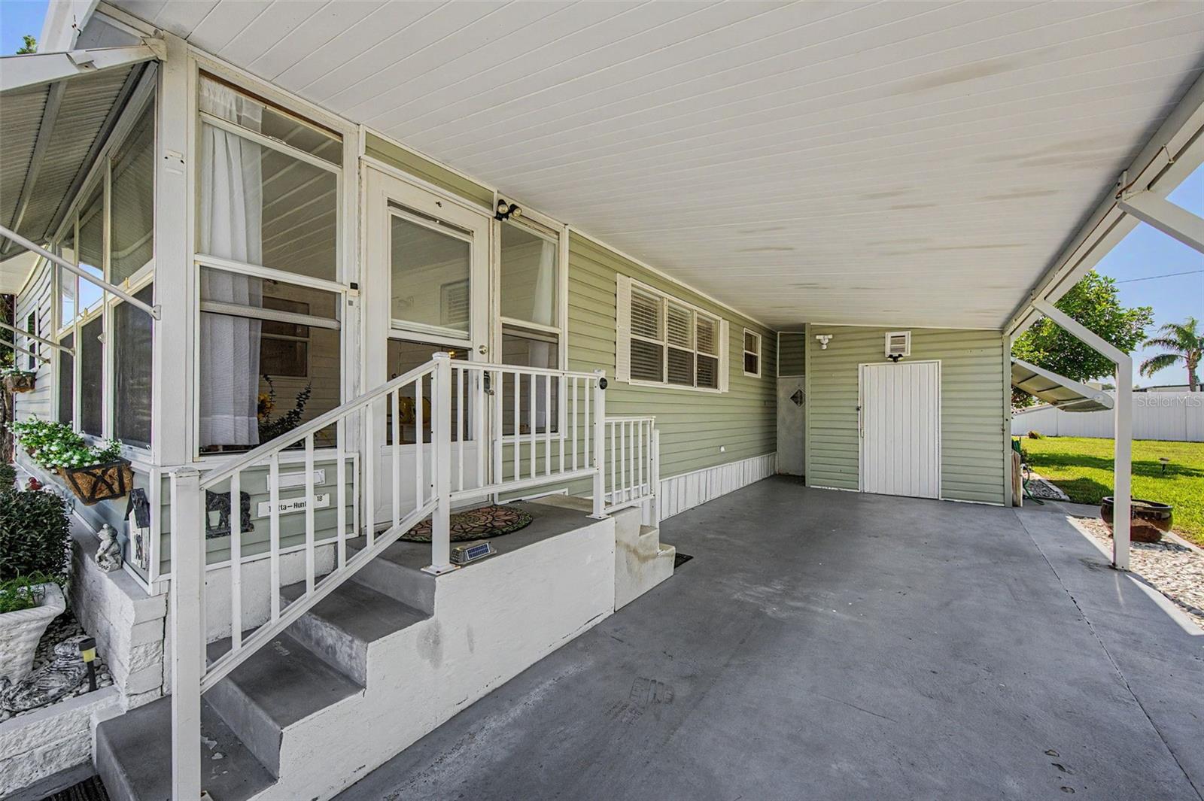
WELCOME TO TARPON SHORES, A RESIDENT-OWNED 55+ COMMUNITY WITH NO LOT RENT! This charming, FURNISHED 2-bedroom, 1.5-bath home offers something special—a GENEROUSLY SIZED, PRIVATE BACKYARD WITH NO REAR NEIGHBORS! Enjoy the peaceful outdoor setting from your COVERED BACK PATIO, conveniently accessed through the spacious rear Florida Room. It's the perfect setting for relaxing, entertaining friends, or simply enjoying your own private outdoor retreat! A second Florida Room at the front of the home provides even more flexible living space. Inside, you'll find a bright, open living and dining area with attractive laminate flooring and a WORKING ELECTRIC FIREPLACE IN THE DINING ROOM, adding warmth and inviting ambiance. The spacious kitchen features freshly painted cabinetry, updated hardware, abundant storage, and a convenient workspace. The primary bedroom offers an en-suite half bath, a wall of built-in closets and drawers, new blinds, and a laundry closet with a full-size washer and dryer. The guest bedroom features additional built-in storage and a clever office nook created from a converted closet. The full guest bathroom includes a step-in shower with grab bars. Additional highlights include a 2019 HVAC system, METAL ROOF, vinyl siding, ceiling fans throughout, easy-care laminate and tile flooring, and a spacious, widened covered carport. SOLD FULLY FURNISHED, WITH ALL FURNISHINGS INCLUDED, making your transition to Florida living that much easier! Tarpon Shores offers a large heated pool, clubhouse, pickleball, bocce ball, shuffleboard, billiards, BBQ area, library, and organized activities. The LOW $326 MONTHLY FEE includes lawn care, lawn spraying, water, sewer, trash, expanded cable TV, and internet. Located in FLOOD ZONE X, this property is conveniently situated near the Tarpon Springs Sponge Docks, beaches, parks, boating, fishing, golf, shopping, and dining. Whether you're looking for a full-time Florida residence or an affordable seasonal getaway, this is a fantastic opportunity to enjoy the Tarpon Springs lifestyle in a resident-owned community with NO LOT RENT and the $40,000 CO-OP SHARE ALREADY INCLUDED IN THE PRICE! Schedule your private showing today!

Save
Ask
Tour
Hide
Share
Listing Snapshot
Price 
$120,000
Days On Site 
2 Days
Bedrooms 
2
Inside Area (SqFt) 
912 sqft
Total Baths 
2
Full Baths 
1
Partial Baths 
1
Lot Size 
0.11 Acres
Year Built 
1972
MLS® Number 
TB8554267
Status 
Active
Property Tax 
$403.78
HOA/Condo/Coop Fees 
$326 monthly
Sq Ft Source 
Public Records
Friends & Family
Recent Activity
yesterdayListing updated with changes from the MLS®
3 days agoListing first seen on site
General Features
Acres 
0.11
Carport 
1
Direction Faces 
North
Foundation 
Pillar/Post/Pier
Levels 
One
Number Of Stories 
1
Parking 
CoveredDrivewayOn Street
Pets 
No
Property Sub Type 
Mobile Home
Security 
Security LightsSmoke Detector(s)
Sewer 
Public Sewer
SqFt Total 
1740
Style 
Florida
Utilities 
Cable AvailableElectricity ConnectedSewer ConnectedWater Connected
Water Source 
PrivatePublicWell
Interior Features
Appliances 
DryerElectric Water HeaterExhaust FanIce MakerMicrowaveRangeRange HoodRefrigeratorWasher
Cooling 
Central Air
Fireplace 
Yes
Fireplace Features 
ElectricOther
Flooring 
Ceramic TileConcreteLaminate
Furnished 
Furnished
Heating 
Central
Interior 
Laminate Counters
Laundry Features 
InsideLaundry Closet
Window Features 
BlindsDrapes
Balcony/Porch/Lanai 
Dimensions - 11.43x14Level - FirstFeatures - Ceiling Fan(s)
Bathroom 2 
Dimensions - 6.5x8.67Level - FirstFeatures - Ceiling Fan(s), Kitchen Island
Bedroom 2 
Dimensions - 11.58x11.58Level - FirstFeatures - Ceiling Fan(s)
Dining Room 
Dimensions - 12.08x11.83Level - FirstFeatures - Ceiling Fan(s)
Florida Room 
Dimensions - 11.33x10.42Level - FirstFeatures - Ceiling Fan(s)
Kitchen 
Dimensions - 9.75x11.5Level - FirstFeatures - Ceiling Fan(s), Double Vanity
Laundry 
Dimensions - 3.42x4.42Level - First
Living Room 
Dimensions - 13.67x11.5Level - FirstFeatures - Ceiling Fan(s)
Master Bathroom 
Dimensions - 2.67x6Level - First
Master Bedroom 
Dimensions - 15.33x11.33Level - FirstFeatures - Ceiling Fan(s)
Save
Ask
Tour
Hide
Share
Exterior Features
Construction Details 
Vinyl Siding
Exterior 
Awning(s)LightingRain GuttersStorage
Fencing 
Vinyl
Lot Features 
ClearedLandscapedLevelNear Golf CourseNear Public TransitPaved
Other Structures 
Shed(s)Storage
Patio And Porch 
CoveredPatio
Roof 
Metal
View 
GardenTrees/Woods
Waterview 
GardenTrees/Woods
Windows/Doors 
BlindsDrapes
Community Features
Accessibility Features 
Accessible EntranceAccessible Full BathGrip-Accessible Features
Association Amenities 
Cable TVClubhouseGatedLaundryPoolRecreation FacilitiesShuffleboard Court
Association Fee 
$326.0
Association Fee Frequency 
Monthly
Community Features 
ClubhousePoolSidewalksStreet Lights
MLS Area 
34689 - Tarpon Springs
Senior Community 
Yes
Township 
27
Financing Terms Available 
Cash
Roads 
Paved
Listing courtesy of COLDWELL BANKER REALTY (727) 741-3780


Listing information is provided by Participants of the Stellar MLS. IDX information is provided exclusively for personal, non-commercial use, and may not be used for any purpose other than to identify prospective properties consumers may be interested in purchasing. Information is deemed reliable but not guaranteed. Properties displayed may be listed or sold by various participants in the MLS Copyright 2026, Stellar MLS.
Last checked: 2026-10-19 02:27 AM EDT

Neighborhood & Commute
Source: Walkscore
Save
Ask
Tour
Hide
Share