Save
Ask
Tour
Hide
Share
$679,900
8 Days On Site

3201 LIVING CORAL DRIVE
ODESSA, FL 33556

Single Family Residence|Pending
5
Beds
3
Total Baths
3
Full Baths
2,934
SqFt
$232
/SqFt
2021
Built
Subdivision:
SOUTH BRANCH PRESERVE PH 4A 4
County:
Pasco
Call Now: (727) 735-3370
Is this the listing for you? We can help make it yours.
(727) 735-3370
3201 LIVING CORAL DRIVE3201 LIVING CORAL DRIVE3201 LIVING CORAL DRIVE3201 LIVING CORAL DRIVE
Save
Ask
Tour
Hide
Share

Mortgage Calculator

Monthly Payment (Est.)

$3,102
Calculator powered by Showcase IDX, a Constellation1 Company. Copyright ©2026 Information is deemed reliable but not guaranteed.

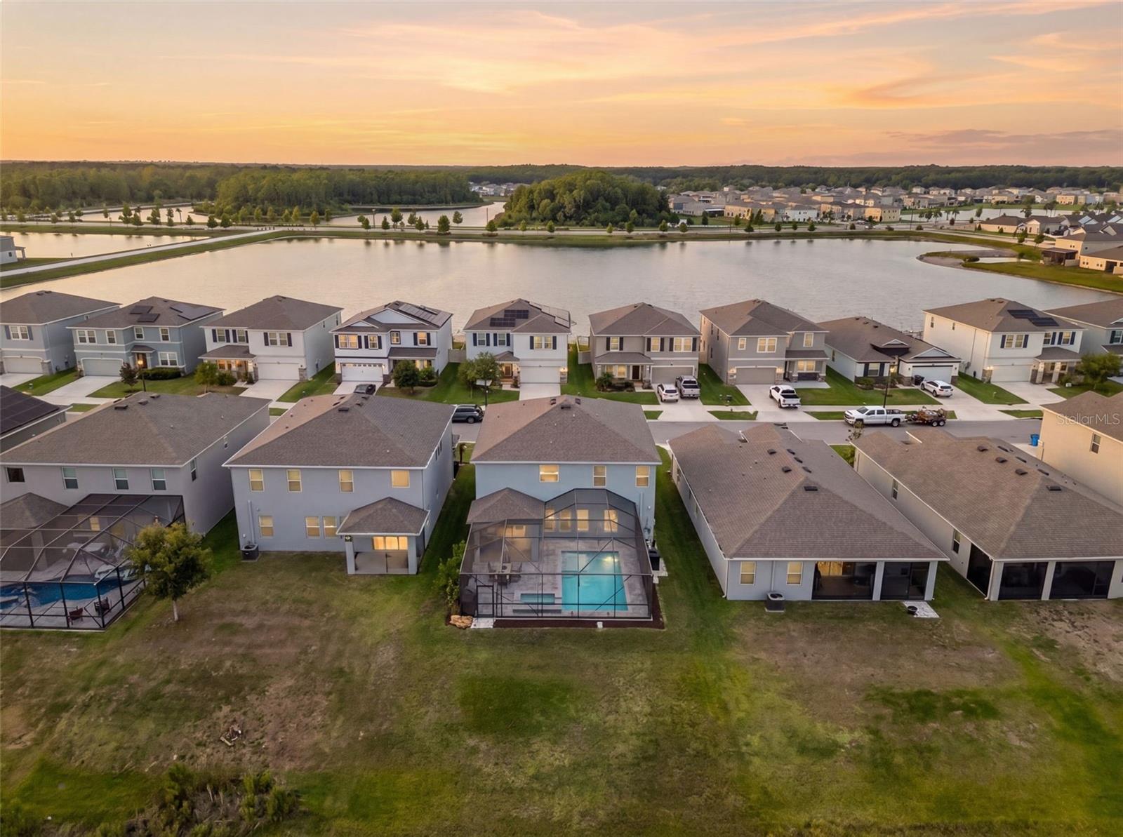
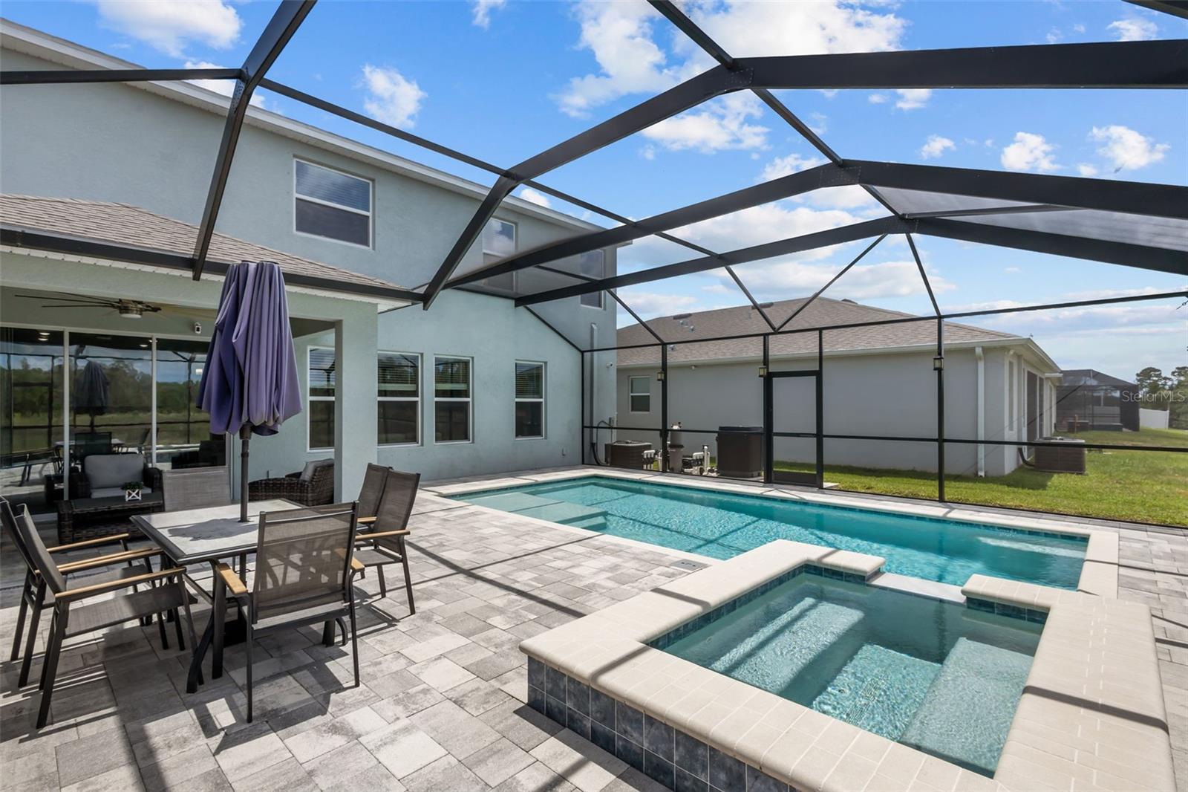
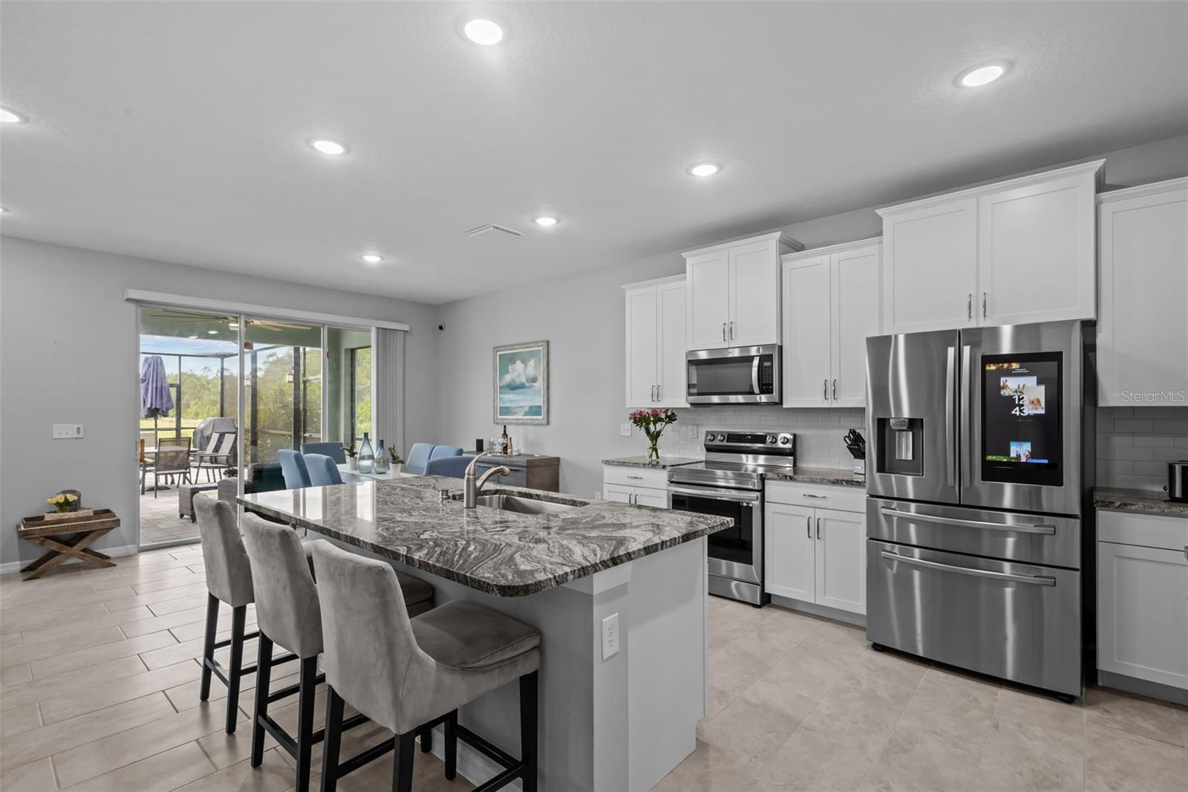
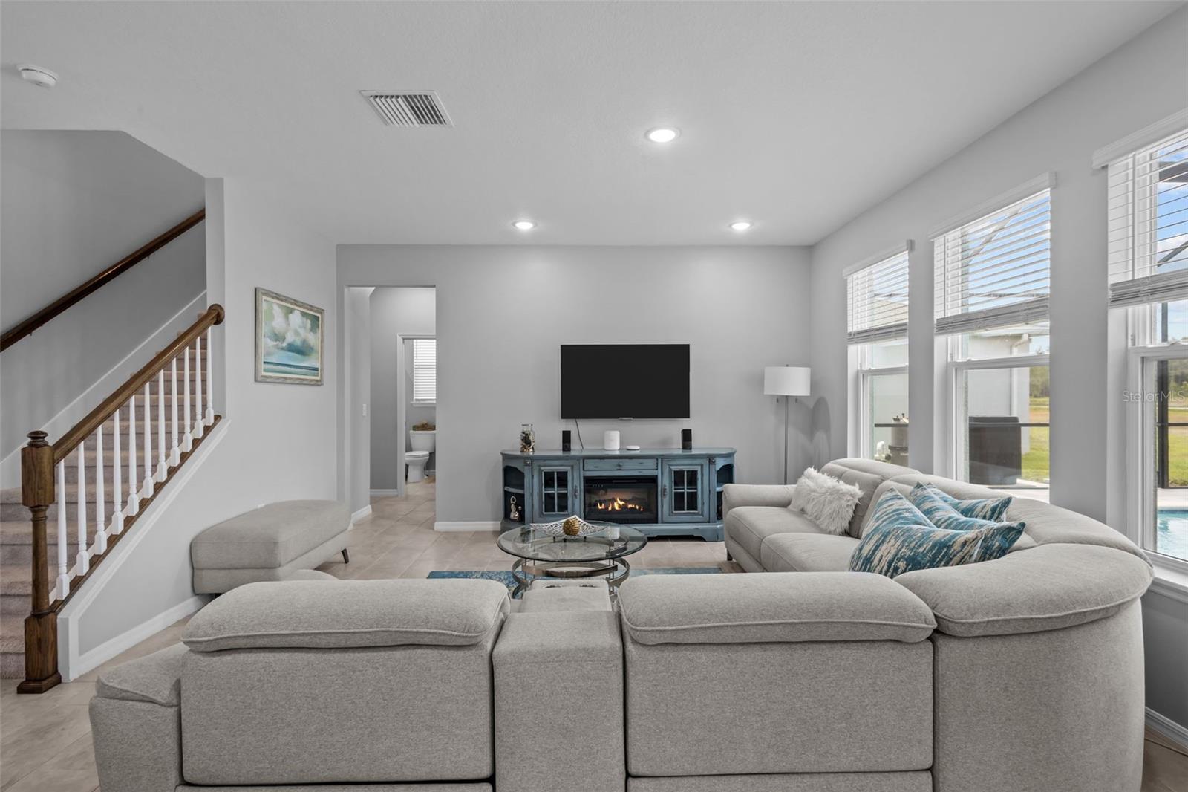
A huge conservation lot, heated saltwater pool and spa, nearly 3,000 square feet, and a $680,000 price point in Odessa, that is a combination buyers do not see often. Located near the back of The Preserve, this 5-bedroom, 3-bath home delivers the space, setting, and outdoor lifestyle that make Florida living so appealing. The backyard is the standout feature, with a huge conservation lot offering privacy, peaceful views, and a fully screened paver pool area designed for both relaxing and entertaining. The heated saltwater pool and spa include a sun shelf, covered seating area, and plenty of deck space to enjoy year-round. Inside, the home offers a smart and functional layout with an office near the front entry, a main-level bedroom and full bath, and an open kitchen, dining, and living area overlooking the pool and conservation views. The kitchen features white shaker cabinetry, granite countertops, a tile backsplash, and stainless steel appliances, including a smart refrigerator and smart range. Smart-home convenience is built in throughout the home, with connected appliances, a smart washer and dryer, video doorbell, and a pre-wired security system. Upstairs, you’ll find a large loft, three secondary bedrooms, a full bathroom, the laundry room, and the spacious primary suite. The primary bedroom overlooks the conservation area and includes an ensuite bath with dual sinks, a soaking tub, separate shower, and walk-in closet. The Preserve is a master-planned Odessa community with resort-style amenities including two pools, green spaces, playgrounds, a dog park, basketball courts, and trails. The location is also a major advantage, with easy access to the Suncoast Parkway, making commutes to Tampa, the airport, beaches, and the rest of Tampa Bay incredibly convenient.

Save
Ask
Tour
Hide
Share
Listing Snapshot
Price 
$679,900
Days On Site 
8 Days
Bedrooms 
5
Inside Area (SqFt) 
2,934 sqft
Total Baths 
3
Full Baths 
3
Partial Baths 
N/A
Lot Size 
0.18 Acres
Year Built 
2021
MLS® Number 
TB8509781
Status 
Pending
Property Tax 
$11,099.41
HOA/Condo/Coop Fees 
$95 monthly
Sq Ft Source 
Public Records
Friends & Family
Recent Activity
yesterdayListing updated with changes from the MLS®
yesterdayStatus changed to Pending
a week agoListing first seen on site
General Features
Acres 
0.18
Attached Garage 
Yes
Direction Faces 
East
Foundation 
Slab
Garage 
Yes
Garage Spaces 
2
Levels 
Two
Number Of Stories 
2
Parking 
DrivewayGarage Door OpenerAttached
Pets 
Yes
Property Sub Type 
Single Family Residence
Sewer 
Public Sewer
SqFt Total 
3690
Utilities 
Cable AvailableCable ConnectedElectricity ConnectedSewer ConnectedUnderground UtilitiesWater Connected
Water Source 
Public
Zoning 
MPUD
Interior Features
Appliances 
DishwasherDryerElectric Water HeaterMicrowaveRangeWasher
Cooling 
Central Air
Flooring 
CarpetTile
Furnished 
Unfurnished
Heating 
CentralHeat Pump
Interior 
Open FloorplanSmart HomeWalk-In Closet(s)
Laundry Features 
Laundry Room
Spa 
Yes
Bathroom 2 
Level - Second
Bathroom 3 
Level - First
Bedroom 2 
Level - Second
Bedroom 3 
Level - Second
Bedroom 4 
Level - Second
Bedroom 5 
Level - First
Dining Room 
Level - First
Kitchen 
Level - First
Laundry 
Level - Second
Living Room 
Level - First
Loft 
Level - Second
Master Bathroom 
Level - Second
Master Bedroom 
Level - Second
Office 
Level - First
Save
Ask
Tour
Hide
Share
Exterior Features
Construction Details 
Block
Lot Features 
Paved
Patio And Porch 
Rear PorchScreened
Pool Features 
HeatedIn GroundSalt WaterScreen EnclosurePrivate
Private Pool 
Yes
Roof 
Shingle
Spa 
Yes
Spa Features 
In Ground
View 
Trees/Woods
Waterview 
Trees/Woods
Community Features
Association Amenities 
Basketball CourtFitness CenterParkPlaygroundPoolRecreation FacilitiesTrail(s)
Association Dues 
285
Community Features 
Fitness CenterPlaygroundPoolSidewalksStreet Lights
Financing Terms Available 
CashConventionalFHAVA Loan
HOA Fee Frequency 
Quarterly
MLS Area 
33556 - Odessa
Roads 
Asphalt
Township 
26S
Schools
School District
Unknown
Elementary School
Odessa Elementary
Middle School
Seven Springs Middle-PO
High School
J.W. Mitchell High-PO
Listing courtesy of REAL BROKER, LLC (727) 612-6677


Listing information is provided by Participants of the Stellar MLS. IDX information is provided exclusively for personal, non-commercial use, and may not be used for any purpose other than to identify prospective properties consumers may be interested in purchasing. Information is deemed reliable but not guaranteed. Properties displayed may be listed or sold by various participants in the MLS Copyright 2026, Stellar MLS.
Last checked: 2026-05-30 12:05 AM EDT

Neighborhood & Commute
Source: Walkscore
Save
Ask
Tour
Hide
Share