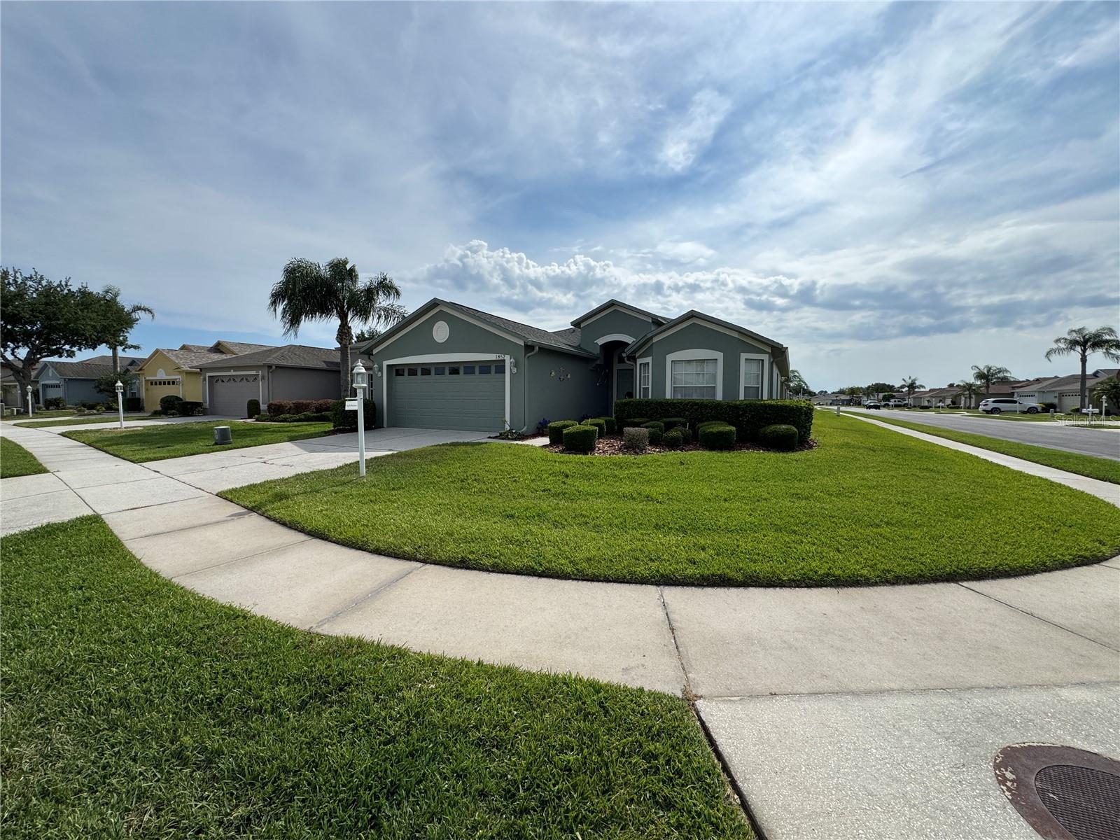
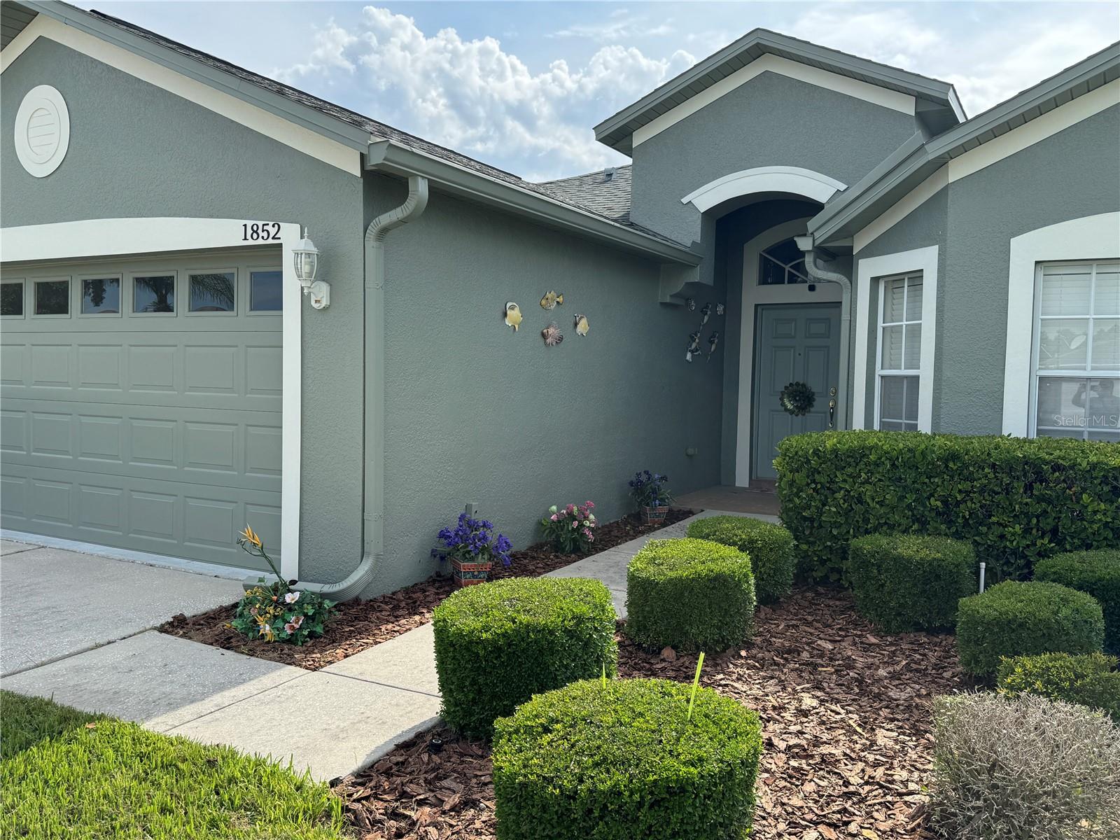
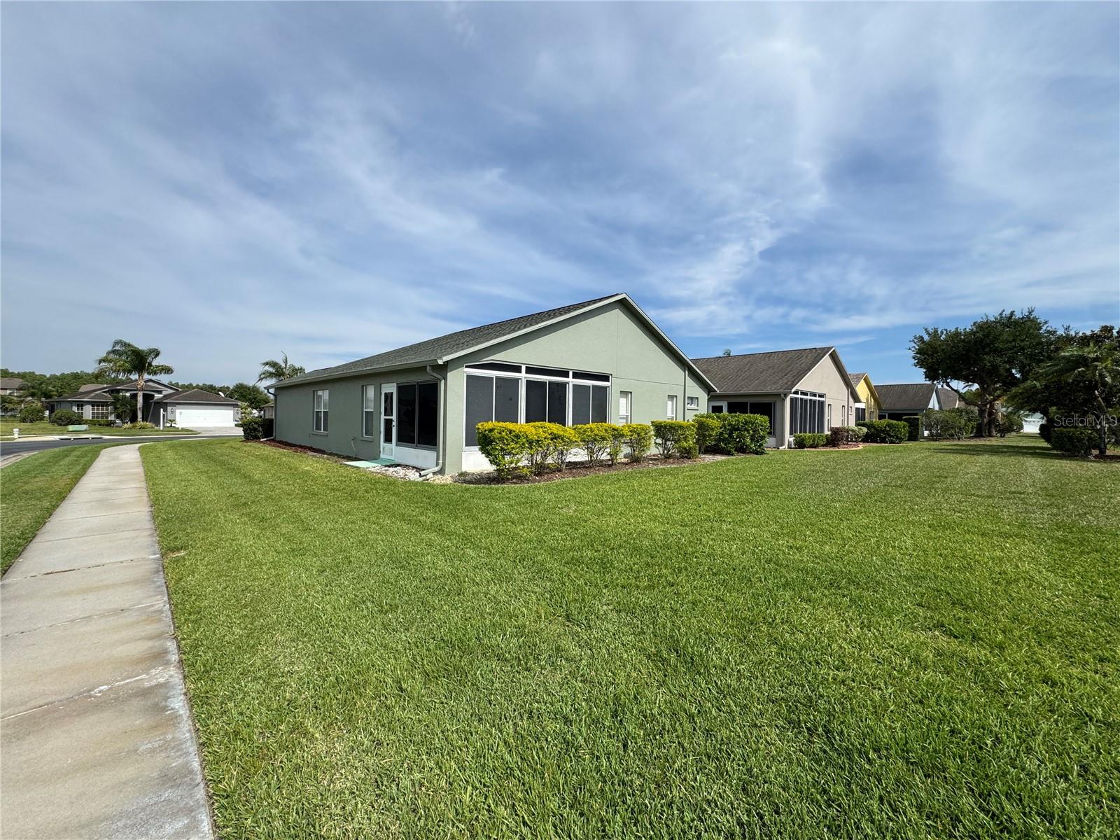
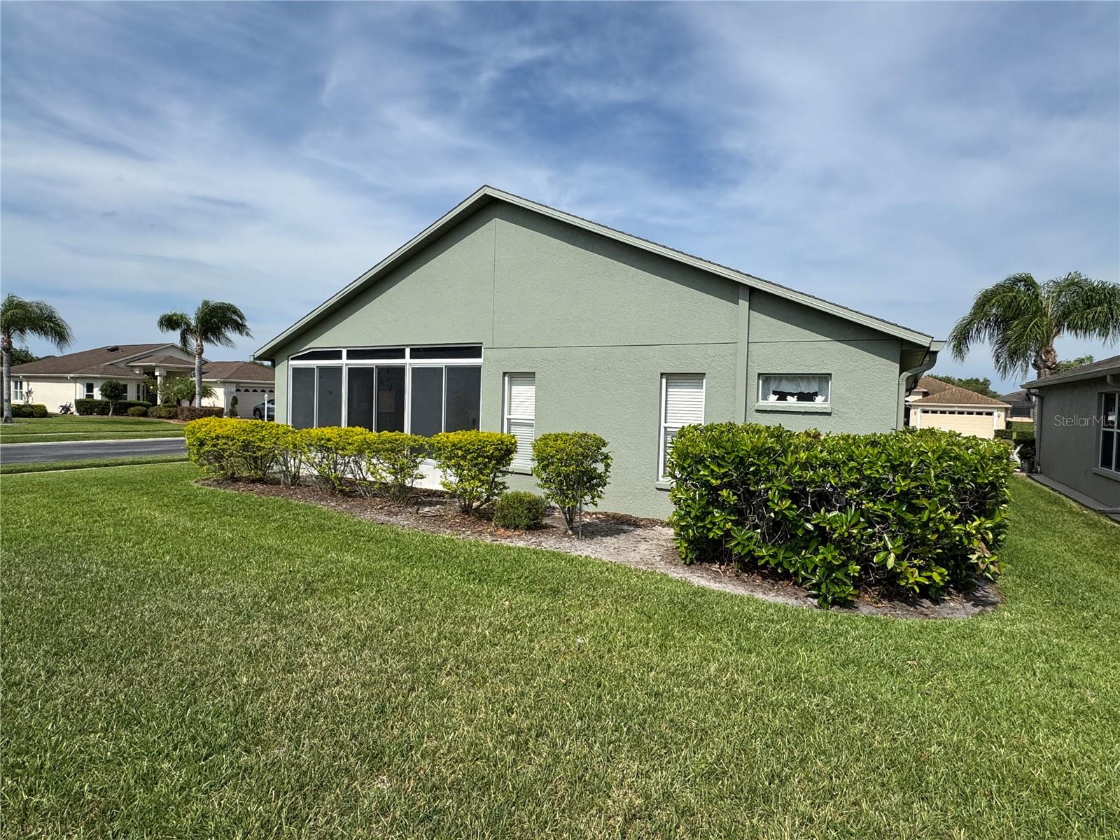
One or more photo(s) has been virtually staged. Beautiful Corner Lot Waterfront Home in Heritage Springs Golf & Country Club – 55+ Gated Community. This rare opportunity features a well-maintained corner lot home with serene waterfront views and lush landscaping in the desirable 24/7 guard-gated Heritage Springs community. Inside, you’ll find a grand tiled foyer with cathedral ceilings, a massive kitchen with ample cabinetry, oversized pantry, breakfast area, and all appliances. The open-concept living and dining areas are perfect for entertaining, highlighted by a striking green chandelier and soaring cathedral ceilings.The spacious floor plan includes a large master suite with walk-in closet and luxurious en-suite bath (dual sinks, private toilet, walk-in shower), a guest bedroom with walk-in closet, a flexible office/den (potential 3rd bedroom), plus generous storage, a tiled laundry room, and a double car garage. Relax on the screened patio while enjoying breathtaking sunsets.Community Highlights: Newly renovated pool & clubhouse, golf course, daily social events, dancing, and maintenance-free lawn care.Perfect low-maintenance retirement living in Trinity, FL. OWNER IS A REALTOR®
Listing Snapshot
Inside Area (SqFt)
1,683 sqft
HOA/Condo/Coop Fees
$199 monthly
Sq Ft Source
Public Records
Recent Activity
| a week ago | | Listing updated with changes from the MLS® |
| a week ago | | Listing first seen on site |
General Features
Parking
Garage Door OpenerAttached
Property Sub Type
Single Family Residence
Security
Gated CommunitySecured Garage/ParkingSecurity SystemSmoke Detector(s)
Utilities
Cable AvailableCable ConnectedElectricity ConnectedPhone AvailableSewer ConnectedUnderground UtilitiesWater Connected
Interior Features
Appliances
DishwasherDisposalExhaust FanMicrowaveRange HoodRefrigerator
Flooring
CarpetCeramic Tile
Interior
Cathedral Ceiling(s)Eat-in KitchenHigh CeilingsOpen FloorplanVaulted Ceiling(s)Walk-In Closet(s)
Laundry Features
Electric Dryer HookupInsideWasher Hookup
Window Features
Window CoveringsBlindsWindow Treatments
Balcony/Porch/Lanai
Dimensions - 24x12Level - FirstFeatures - Ceiling Fan(s)
Bathroom 2
Dimensions - 6x8Level - First
Bedroom 1
Dimensions - 12x12Level - FirstFeatures - Ceiling Fan(s)
Bedroom 2
Dimensions - 11x12Level - FirstFeatures - Ceiling Fan(s)
Family Room
Dimensions - 18x20Level - FirstFeatures - Ceiling Fan(s)
Kitchen
Dimensions - 16x12Level - FirstFeatures - Breakfast Bar
Laundry
Dimensions - 6x8Level - First
Living Room
Dimensions - 16x14Level - FirstFeatures - Ceiling Fan(s)
Master Bathroom
Dimensions - 10x12Level - FirstFeatures - Bidet, Double Vanity
Master Bedroom
Dimensions - 24x16Level - FirstFeatures - Ceiling Fan(s)
Exterior Features
Construction Details
BlockStucco
Lot Features
Corner LotLandscapedNear Golf CoursePaved
Patio And Porch
CoveredEnclosedPatioScreened
Windows/Doors
Window CoveringsBlindsWindow Treatments
Community Features
Accessibility Features
Accessible EntranceAccessible Full Bath
Association Amenities
ClubhouseFitness CenterGatedGolf CourseMaintenancePoolRecreation FacilitiesSecurityShuffleboard CourtTennis Court(s)
Community Features
GatedClubhouseFitness CenterGolfPoolRestaurantSidewalksTennis Court(s)
Financing Terms Available
CashConventional
HOA Fee Frequency
Monthly
MLS Area
34655 - New Port Richey/Seven Springs/Trinity
Schools
Elementary SchoolTrinity Elementary-PO
Middle SchoolSeven Springs Middle-PO
High SchoolJ.W. Mitchell High-PO
Listing courtesy of ALLISON JAMES ESTATES & HOMES (813) 760-7911

Listing information is provided by Participants of the Stellar MLS. IDX information is provided exclusively for personal, non-commercial use, and may not be used for any purpose other than to identify prospective properties consumers may be interested in purchasing. Information is deemed reliable but not guaranteed. Properties displayed may be listed or sold by various participants in the MLS Copyright 2026, Stellar MLS.
Last checked: 2026-05-30 12:05 AM EDT
Source: Walkscore

Did you know? You can invite friends and family to your search. They can join your search, rate and discuss listings with you.