
Save
Ask
Tour
Hide
$675,000
3 Days On Site
104 TANGELO COURTMAITLAND, FL 32751
Single Family Residence|Pending
3
Beds
2
Total Baths
2
Full Baths
1,850
SqFt
$365
/SqFt
1956
Built
Subdivision:
HOLLIEANNA SHORES
County:
Orange
Call Now: (727) 735-3370
Is this the listing for you? We can help make it yours.
(727) 735-3370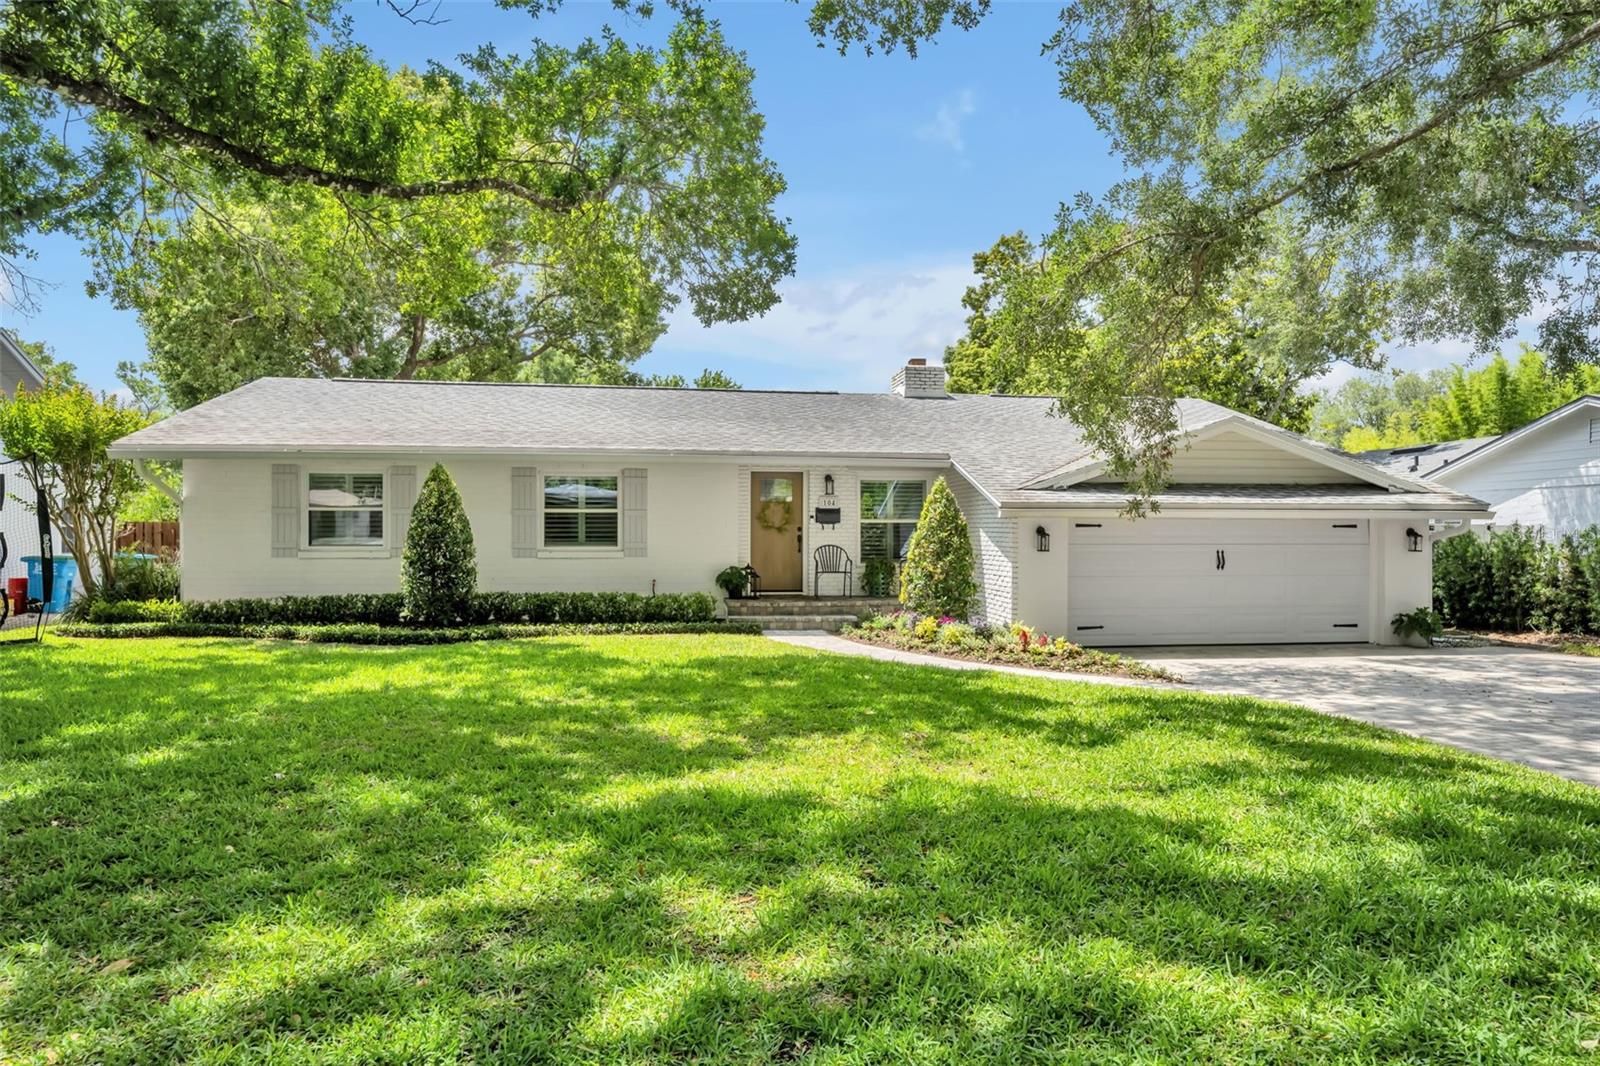
Save
Ask
Tour
Hide
Mortgage Calculator
Monthly Payment (Est.)
$3,080Calculator powered by Showcase IDX, a Constellation1 Company. Copyright ©2026 Information is deemed reliable but not guaranteed.
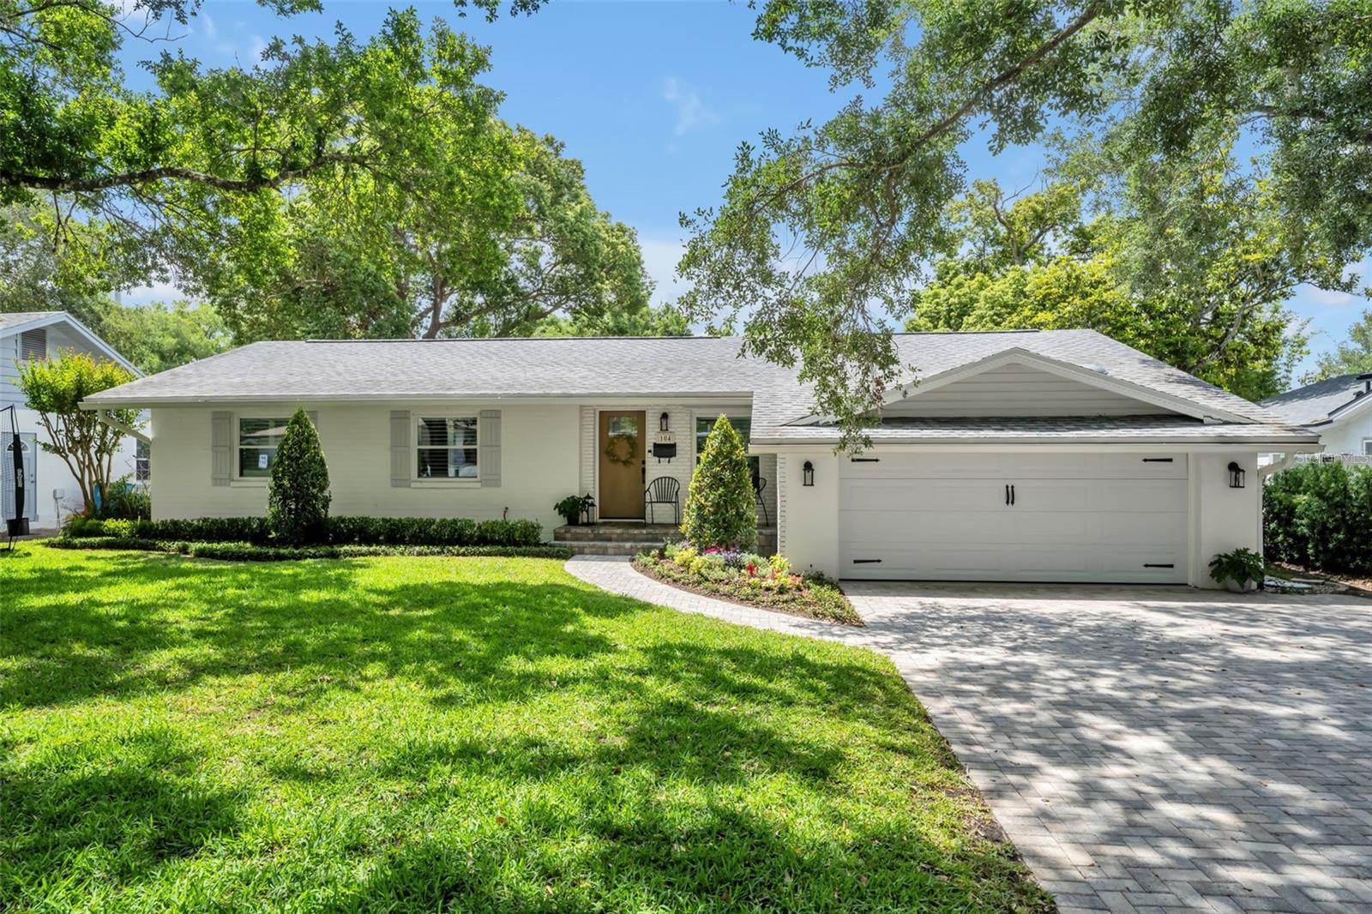
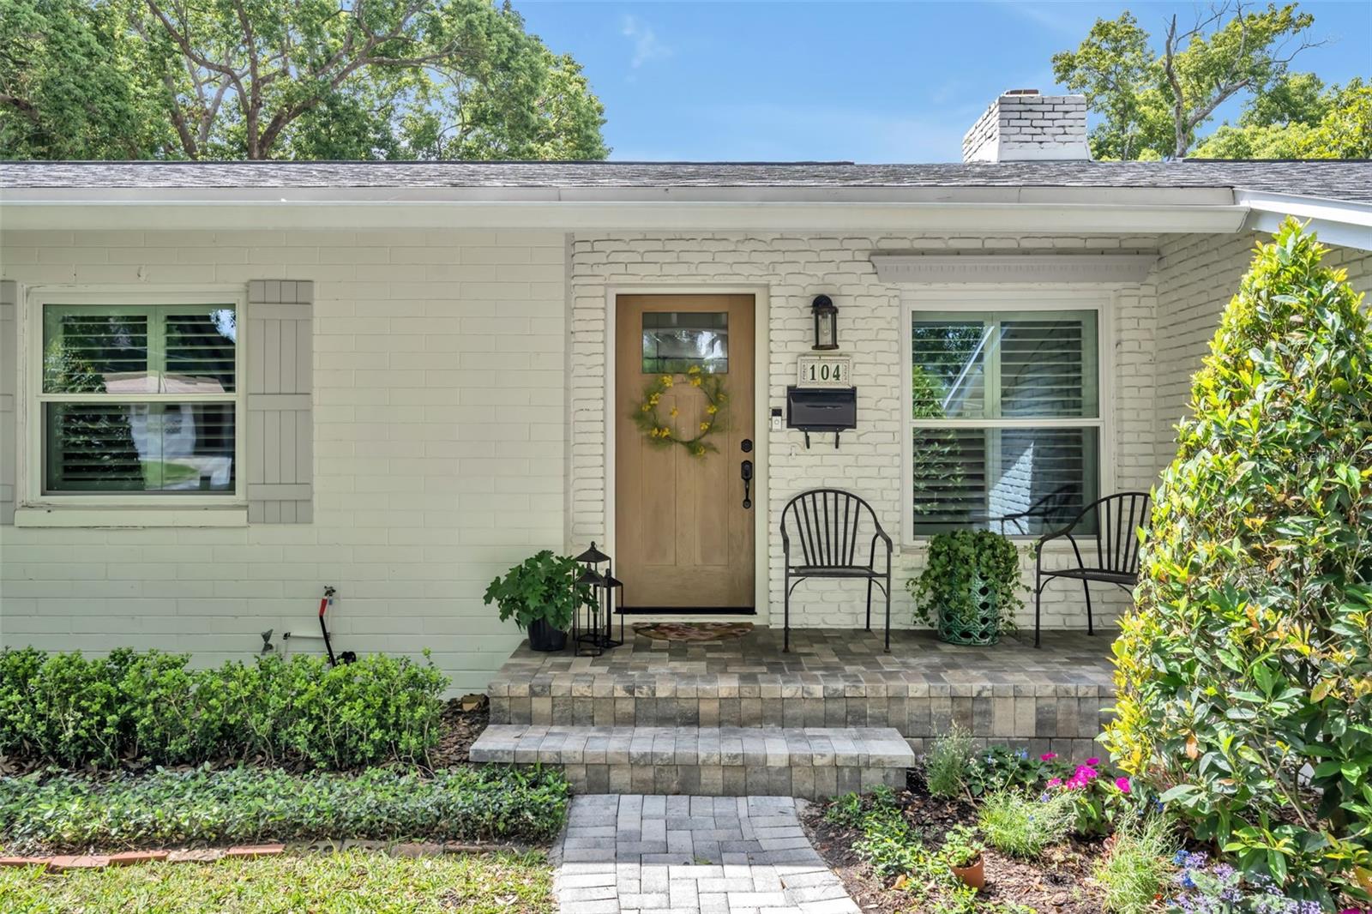
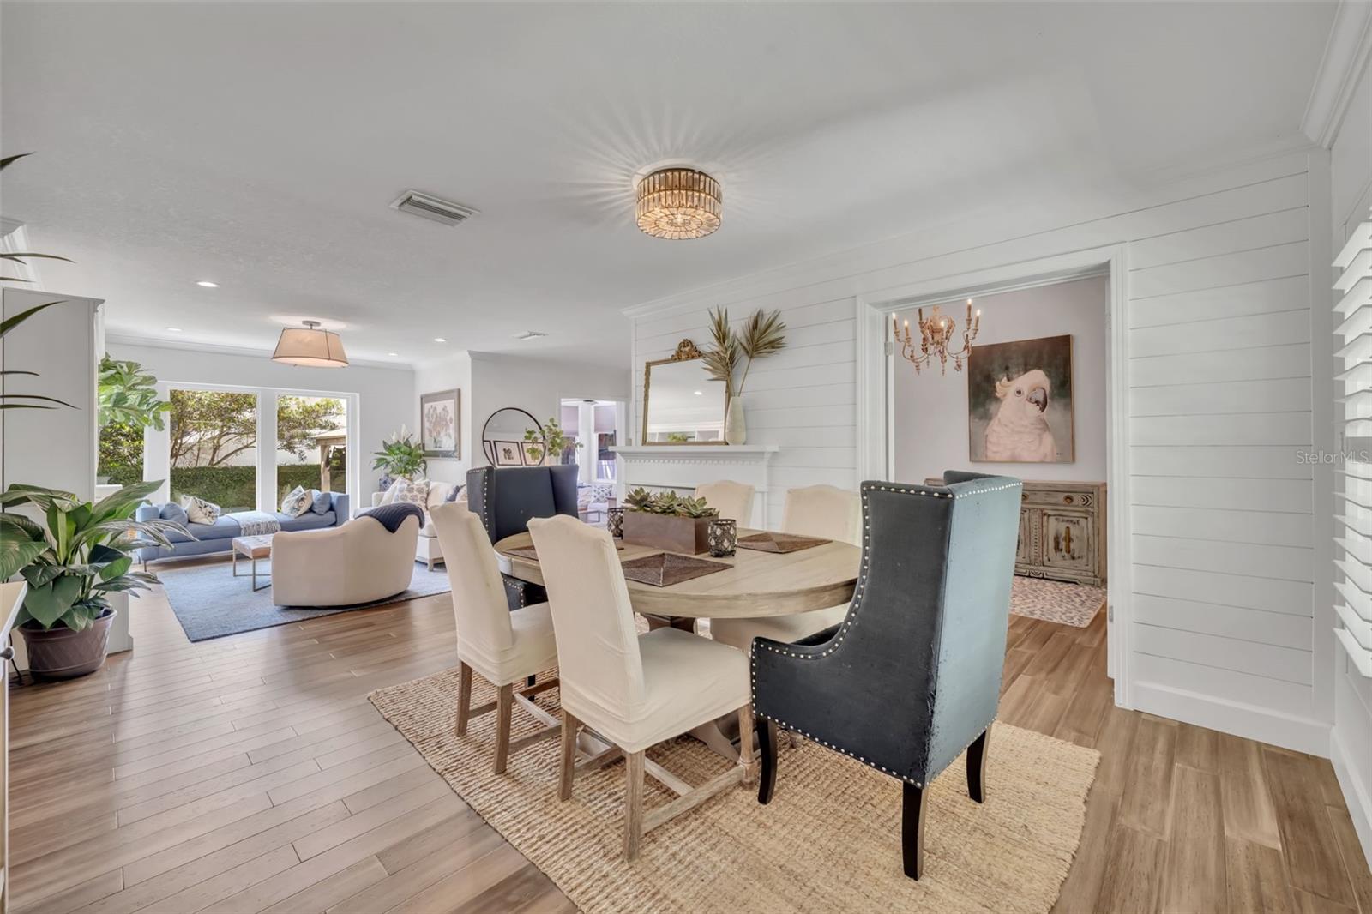
Welcome to this updated 3 bedroom, 2 bath, plus office home located in sought-after Hollieanna Shores.
Save
Ask
Tour
Hide
Listing Snapshot
Price
$675,000
Days On Site
3 Days
Bedrooms
3
Inside Area (SqFt)
1,850 sqft
Total Baths
2
Full Baths
2
Partial Baths
N/A
Lot Size
0.17 Acres
Year Built
1956
MLS® Number
O6403054
Status
Pending
Property Tax
$4,493.19
HOA/Condo/Coop Fees
N/A
Sq Ft Source
Estimated
Friends & Family
Recent Activity
| 2 days ago | Listing updated with changes from the MLS® | |
| 3 days ago | Listing first seen on site |
General Features
Acres
0.17
Direction Faces
North
Levels
One
Parking
Driveway
Property Sub Type
Single Family Residence
Sewer
Public Sewer
SqFt Total
2155
Style
Bungalow
Utilities
Electricity ConnectedSewer ConnectedWater Connected
Water Source
Public
Zoning
RSF-2
Interior Features
Appliances
DishwasherDisposalElectric Water HeaterMicrowaveRangeRefrigerator
Basement
Crawl Space
Cooling
Central Air
Fireplace
Yes
Fireplace Features
Living RoomWood Burning
Flooring
WoodBambooLaminateTile
Furnished
Unfurnished
Heating
Central
Interior
Crown MoldingOpen Floorplan
Laundry Features
Laundry Room
Window Features
Window CoveringsDouble Pane WindowsWindow Treatments
Bedroom 2
Dimensions - 9.7x12.9Level - FirstFeatures - Ceiling Fan(s)
Bedroom 3
Dimensions - 9.11x10Level - FirstFeatures - Ceiling Fan(s)
Dining Room
Dimensions - 12x12Level - First
Family Room
Dimensions - 15.7x17Level - FirstFeatures - Bar, Ceiling Fan(s)
Kitchen
Dimensions - 9.8x10.8Level - FirstFeatures - Breakfast Bar
Living Room
Dimensions - 12x16Level - First
Master Bedroom
Dimensions - 14x14Level - FirstFeatures - Ceiling Fan(s)
Office
Dimensions - 9x10Level - First
Save
Ask
Tour
Hide
Exterior Features
Construction Details
BlockBrick
Exterior
Private Yard
Patio And Porch
DeckFront PorchPatio
Roof
Built-UpShingle
Windows/Doors
Window CoveringsDouble Pane WindowsWindow Treatments
Community Features
Community Features
Street Lights
Financing Terms Available
CashConventional
MLS Area
32751 - Maitland / Eatonville
Roads
Asphalt
Township
21
Schools
School District
Unknown
Elementary School
Dommerich Elem
Middle School
Maitland Middle
High School
Winter Park High
Listing courtesy of FANNIE HILLMAN & ASSOCIATES (321) 356-8590

Listing information is provided by Participants of the Stellar MLS. IDX information is provided exclusively for personal, non-commercial use, and may not be used for any purpose other than to identify prospective properties consumers may be interested in purchasing. Information is deemed reliable but not guaranteed. Properties displayed may be listed or sold by various participants in the MLS Copyright 2026, Stellar MLS.
Last checked: 2026-05-30 12:10 AM EDT
Listing information is provided by Participants of the Stellar MLS. IDX information is provided exclusively for personal, non-commercial use, and may not be used for any purpose other than to identify prospective properties consumers may be interested in purchasing. Information is deemed reliable but not guaranteed. Properties displayed may be listed or sold by various participants in the MLS Copyright 2026, Stellar MLS.
Last checked: 2026-05-30 12:10 AM EDT
Neighborhood & Commute
Source: Walkscore
Save
Ask
Tour
Hide
Did you know? You can invite friends and family to your search. They can join your search, rate and discuss listings with you.