Save
Ask
Tour
Hide
Share
$385,000
3 Days On Site

618 N STEWART STREET
QUINCY, FL 32351

For Sale|Single Family Residence|Active
3
Beds
3
Total Baths
3
Full Baths
1,873
SqFt
$206
/SqFt
2024
Built
Subdivision:
BURMAH HEIGHTS
County:
Gadsden
Call Now: (727) 735-3370
Is this the listing for you? We can help make it yours.
(727) 735-3370
618 N STEWART STREET618 N STEWART STREET618 N STEWART STREET618 N STEWART STREET
Save
Ask
Tour
Hide
Share

Mortgage Calculator

Monthly Payment (Est.)

$1,757
Calculator powered by Showcase IDX, a Constellation1 Company. Copyright ©2026 Information is deemed reliable but not guaranteed.

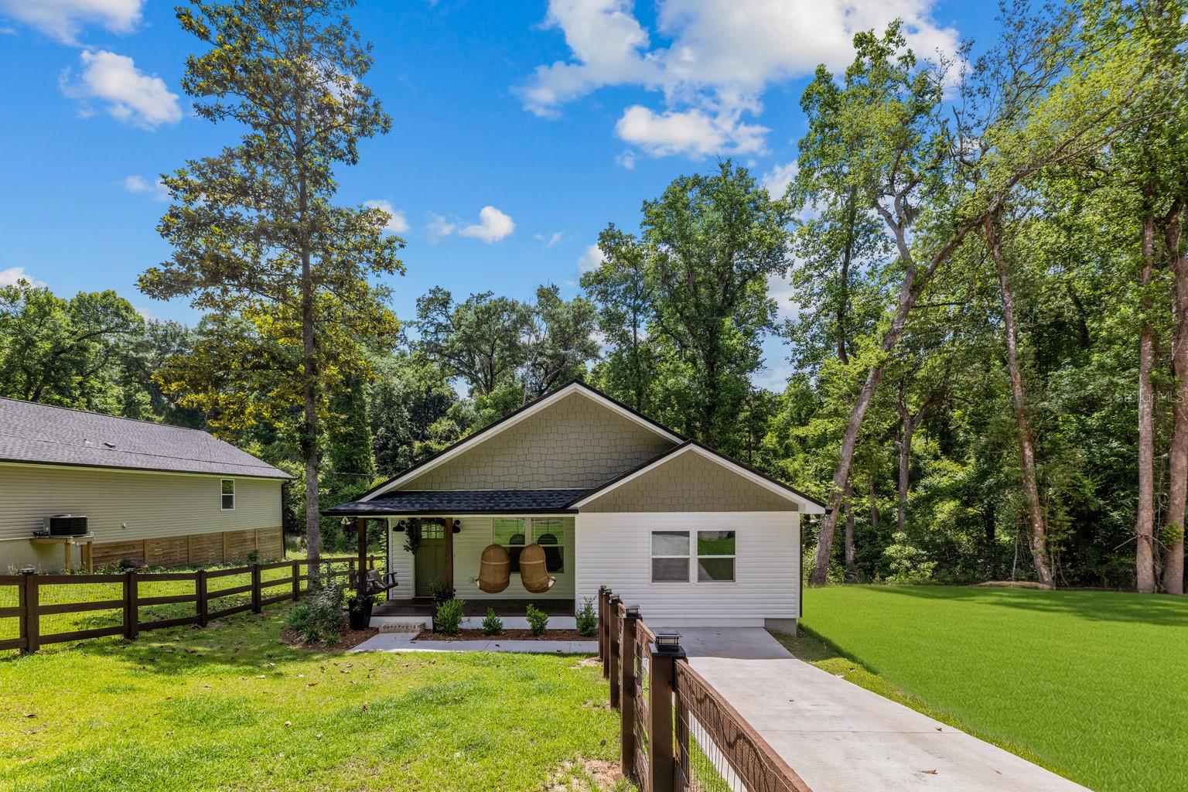
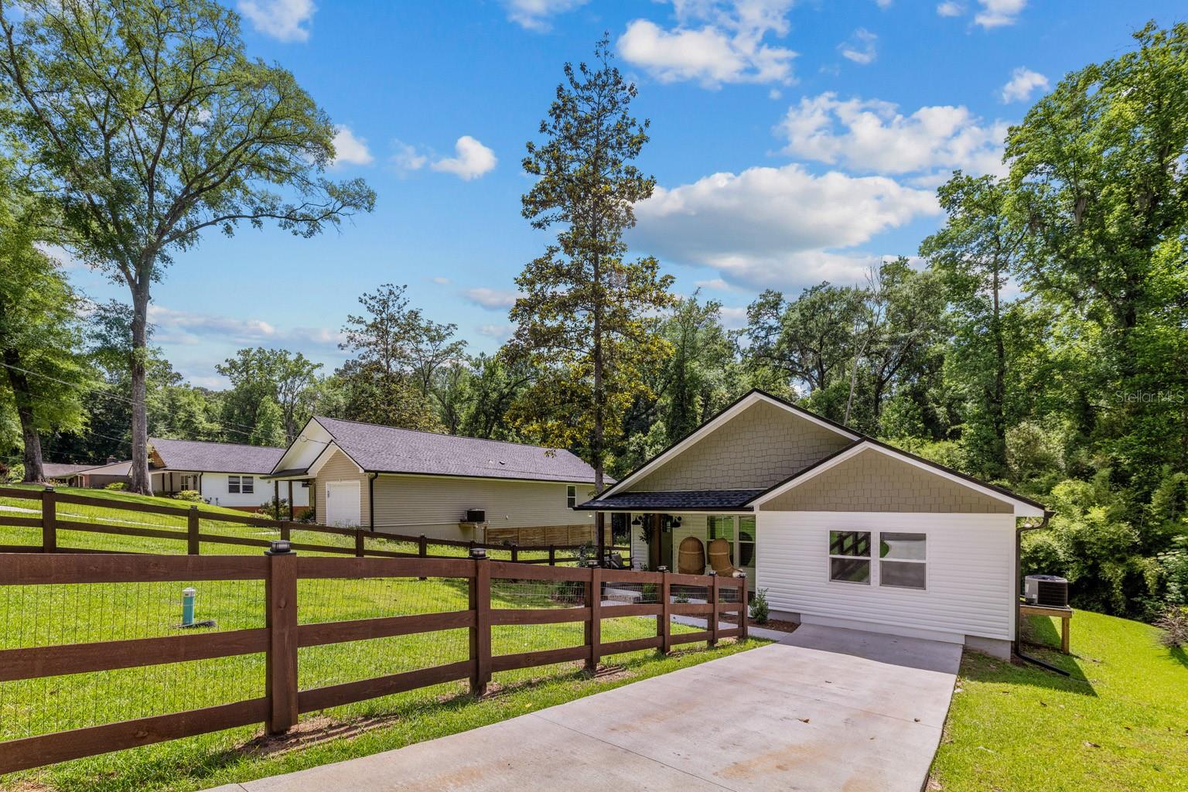
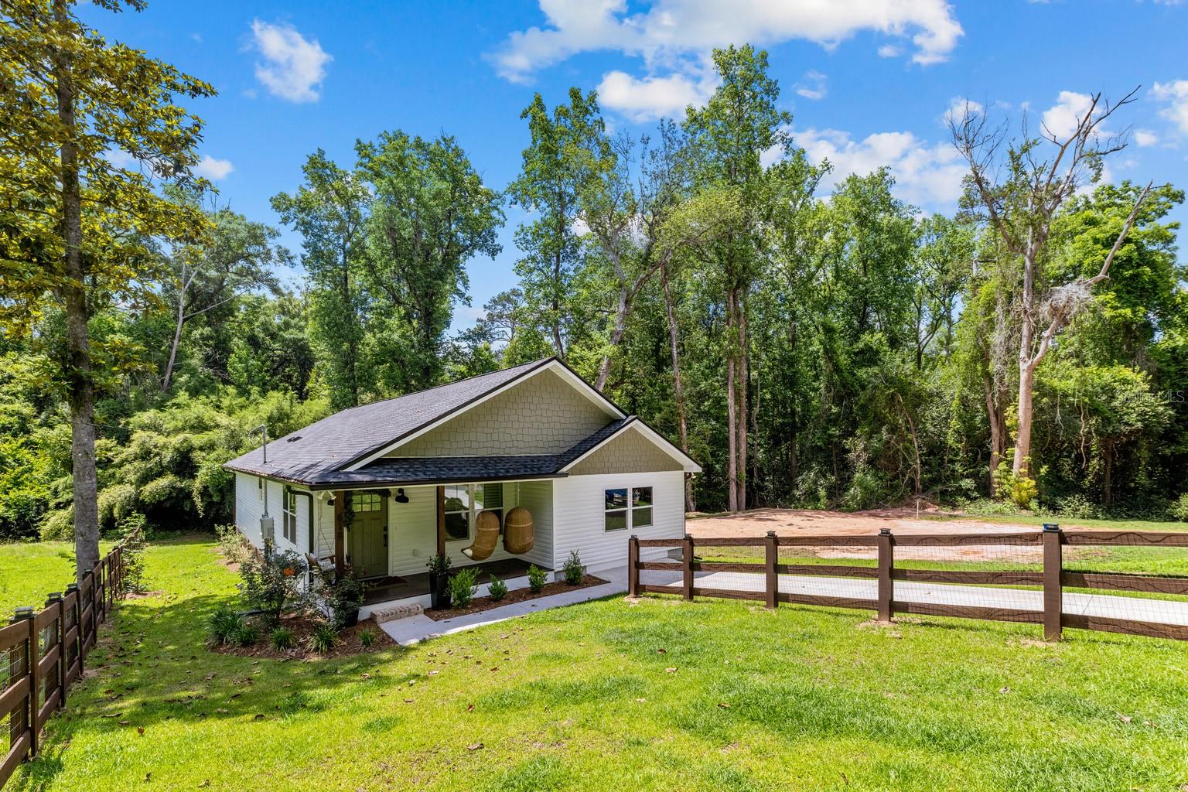
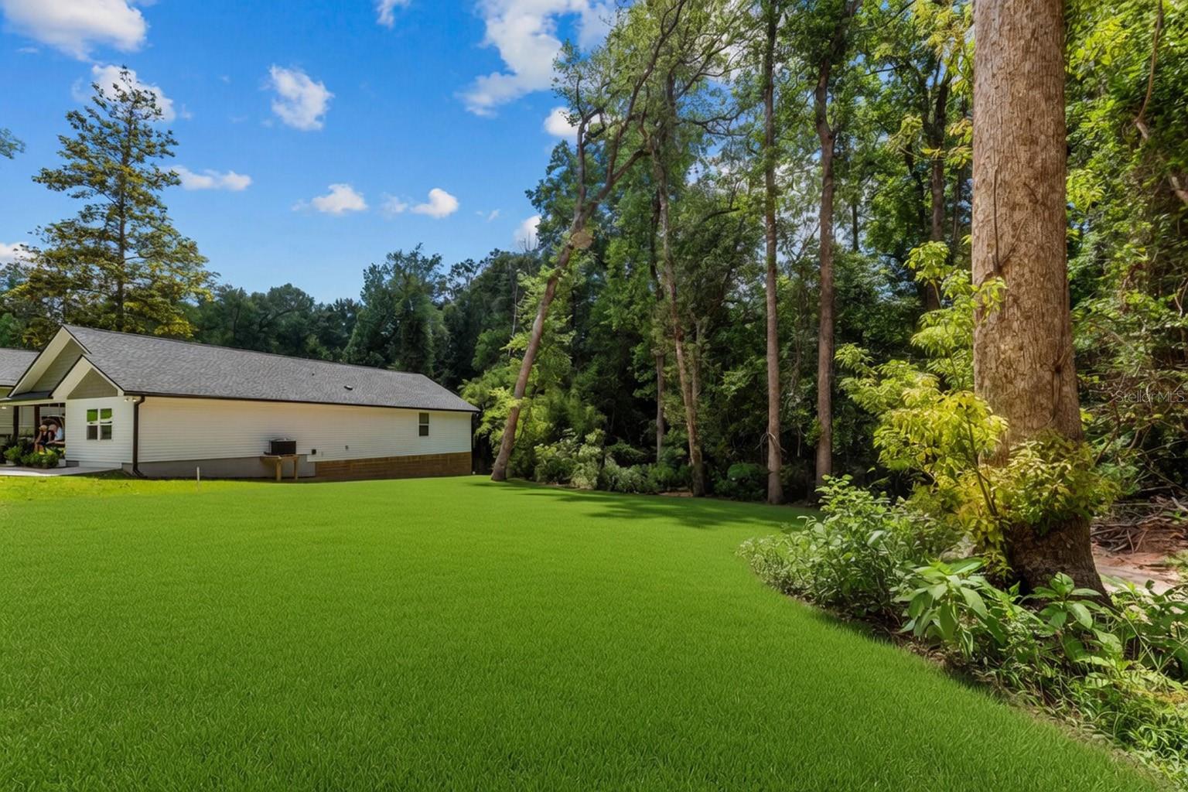
*THIS SALE INCLUDES PARCEL (3-01-2N-4W-0860-000BB-0090) or Lots 9 & 10 of Block BB - for a total of approximately 1.18 acres. ALL furniture and decor is negotiable. Some photos have been virtually enhanced.* This 3 (with potential to be 4) Bedroom + 3 FULL Bathroom 2024 built home is even better than brand new!!! Vaulted ceilings, an open floor plan, and gorgeous LVP throughout make the living spaces feel GRAND! A stunning "flex space" with a fireplace can be used as the 4th Bedroom, MIL Suite (it has an attached FULL bathroom), office space, or "man cave". There's another Primary Bedroom with a Walk-In Closet and Walk-In Shower as well -- so there's tons potential and options with this layout!! Every finish and feature has been thoughtfully designed; with soft-close cabinetry and quartz countertops in the kitchen, luxury tile and vanities in the bathrooms, and stunning beams and lighting throughout. *Map of included parcels are in attached documents, BUYER to verify ALL dimensions*

Save
Ask
Tour
Hide
Share
Listing Snapshot
Price 
$385,000
Days On Site 
3 Days
Bedrooms 
3
Inside Area (SqFt) 
1,873 sqft
Total Baths 
3
Full Baths 
3
Partial Baths 
N/A
Lot Size 
1.18 Acres
Year Built 
2024
MLS® Number 
GC540567
Status 
Active
Property Tax 
$670
HOA/Condo/Coop Fees 
N/A
Sq Ft Source 
Owner
Friends & Family
Recent Activity
2 days agoListing updated with changes from the MLS®
3 days agoListing first seen on site
General Features
Acres 
1.18
Direction Faces 
East
Levels 
One
Property Sub Type 
Single Family Residence
Sewer 
Public Sewer
SqFt Total 
1873
Utilities 
Electricity ConnectedSewer ConnectedWater Connected
Water Source 
Public
Zoning 
RESI
Interior Features
Appliances 
Convection OvenDishwasherDisposalDryerMicrowaveRefrigeratorWasher
Basement 
Crawl Space
Cooling 
Central Air
Fireplace 
Yes
Fireplace Features 
Electric
Flooring 
Wood
Furnished 
Unfurnished
Heating 
Central
Interior 
Cathedral Ceiling(s)
Laundry Features 
Electric Dryer HookupWasher Hookup
Bathroom 2 
Level - First
Bathroom 3 
Level - First
Bedroom 2 
Level - First
Bedroom 3 
Level - First
Great Room 
Level - First
Kitchen 
Level - First
Living Room 
Level - First
Master Bathroom 
Level - First
Master Bedroom 
Level - First
Save
Ask
Tour
Hide
Share
Exterior Features
Construction Details 
Vinyl Siding
Exterior 
Lighting
Fencing 
Fenced
Patio And Porch 
DeckRear Porch
Roof 
Shingle
Community Features
Financing Terms Available 
CashConventionalFHAUSDA LoanVA Loan
MLS Area 
32351 - Quincy
Roads 
Paved
Township 
02
Listing courtesy of BIG FISH REAL ESTATE SERVICES (850) 567-9965


Listing information is provided by Participants of the Stellar MLS. IDX information is provided exclusively for personal, non-commercial use, and may not be used for any purpose other than to identify prospective properties consumers may be interested in purchasing. Information is deemed reliable but not guaranteed. Properties displayed may be listed or sold by various participants in the MLS Copyright 2026, Stellar MLS.
Last checked: 2026-05-30 12:05 AM EDT

Neighborhood & Commute
Source: Walkscore
Save
Ask
Tour
Hide
Share