Save
Ask
Tour
Hide
Share
$250,000
3 Days On Site

26448 BERTRAM ROAD
BROOKSVILLE, FL 34602

For Sale|Single Family Residence|Active
2
Beds
2
Total Baths
2
Full Baths
1,044
SqFt
$239
/SqFt
2018
Built
Subdivision:
HILL N DALE THE VILLAGE
County:
Hernando
Call Now: (727) 735-3370
Is this the listing for you? We can help make it yours.
(727) 735-3370
Upcoming Open Houses
Sat, Oct 24, 1:00 AM - 2:00 PM
26448 BERTRAM ROAD26448 BERTRAM ROAD26448 BERTRAM ROAD26448 BERTRAM ROAD
Save
Ask
Tour
Hide
Share

Mortgage Calculator

Monthly Payment (Est.)

Enter an interest rate to see your estimated monthly payment.
Calculator powered by Showcase IDX, a Constellation1 Company. Copyright ©2026 Information is deemed reliable but not guaranteed.

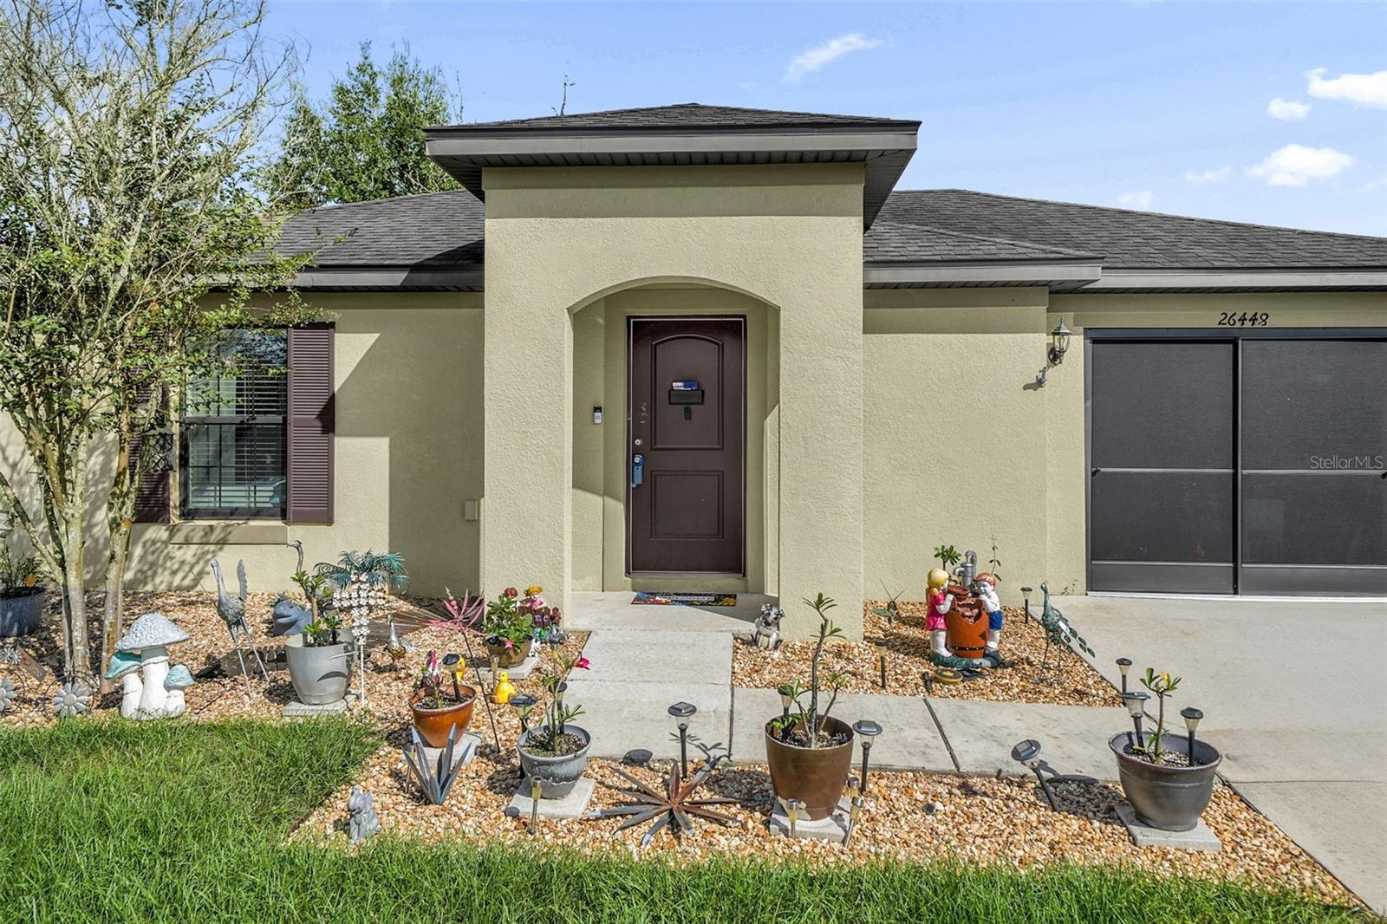
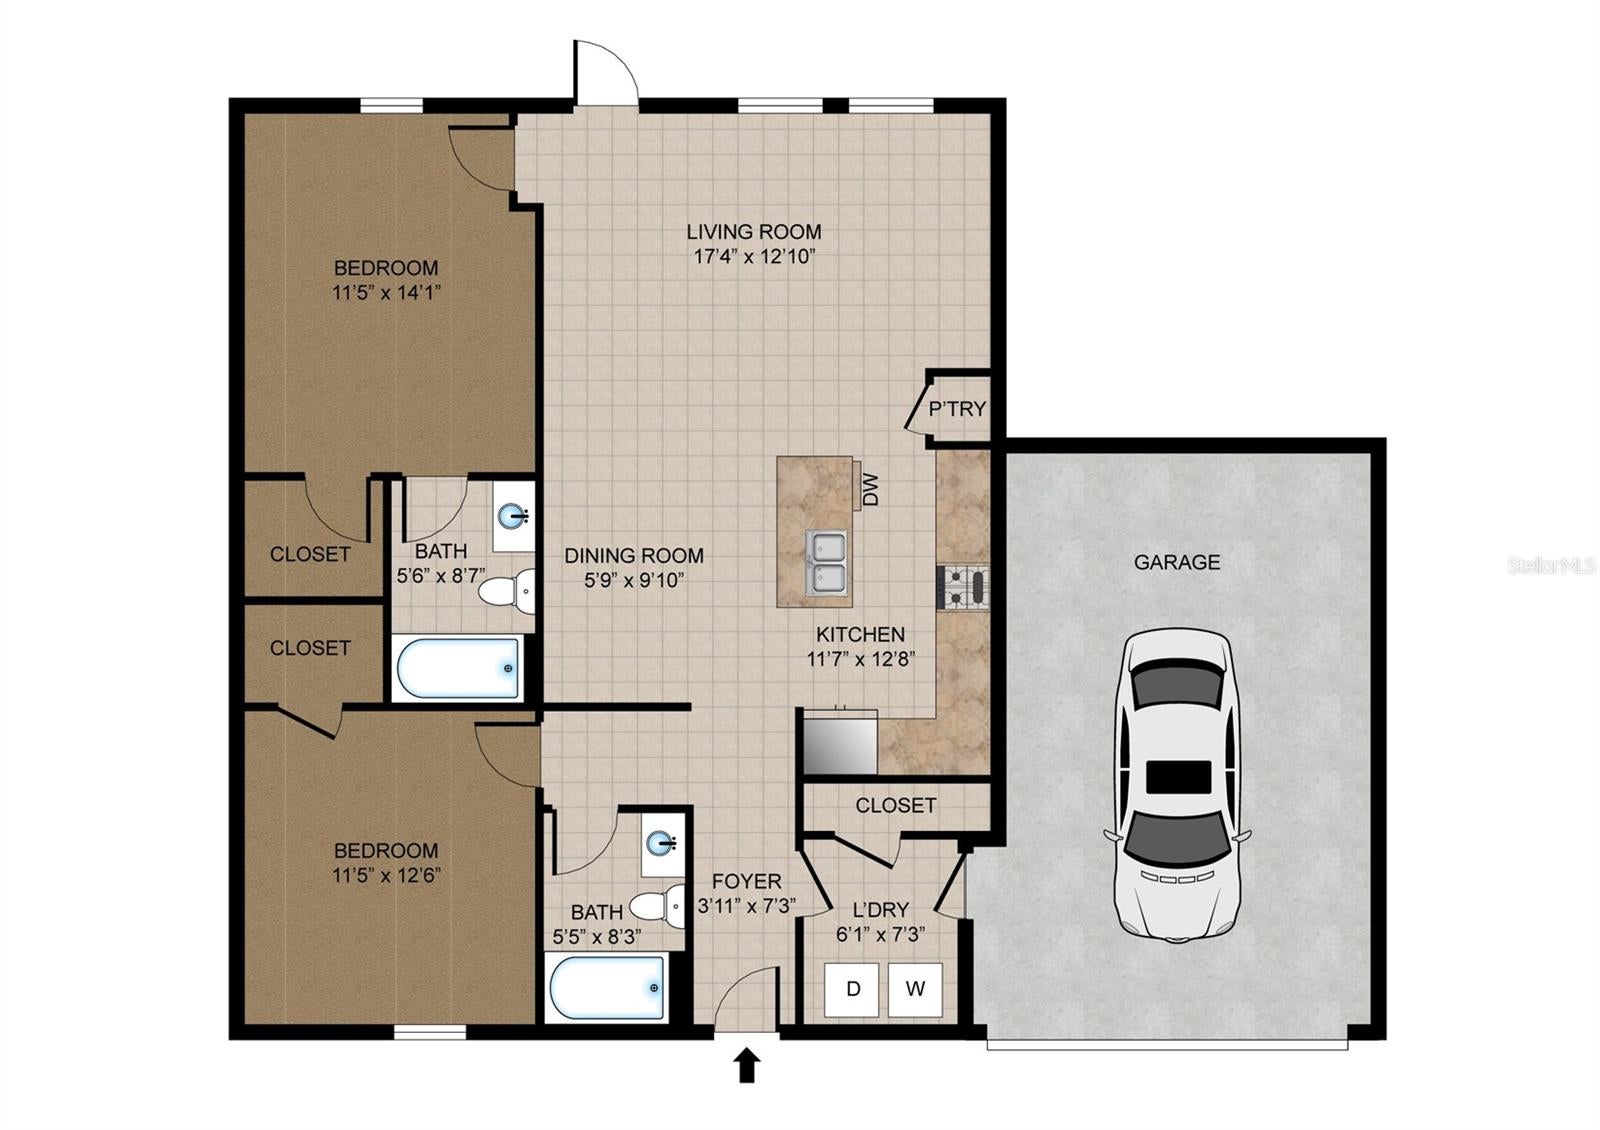
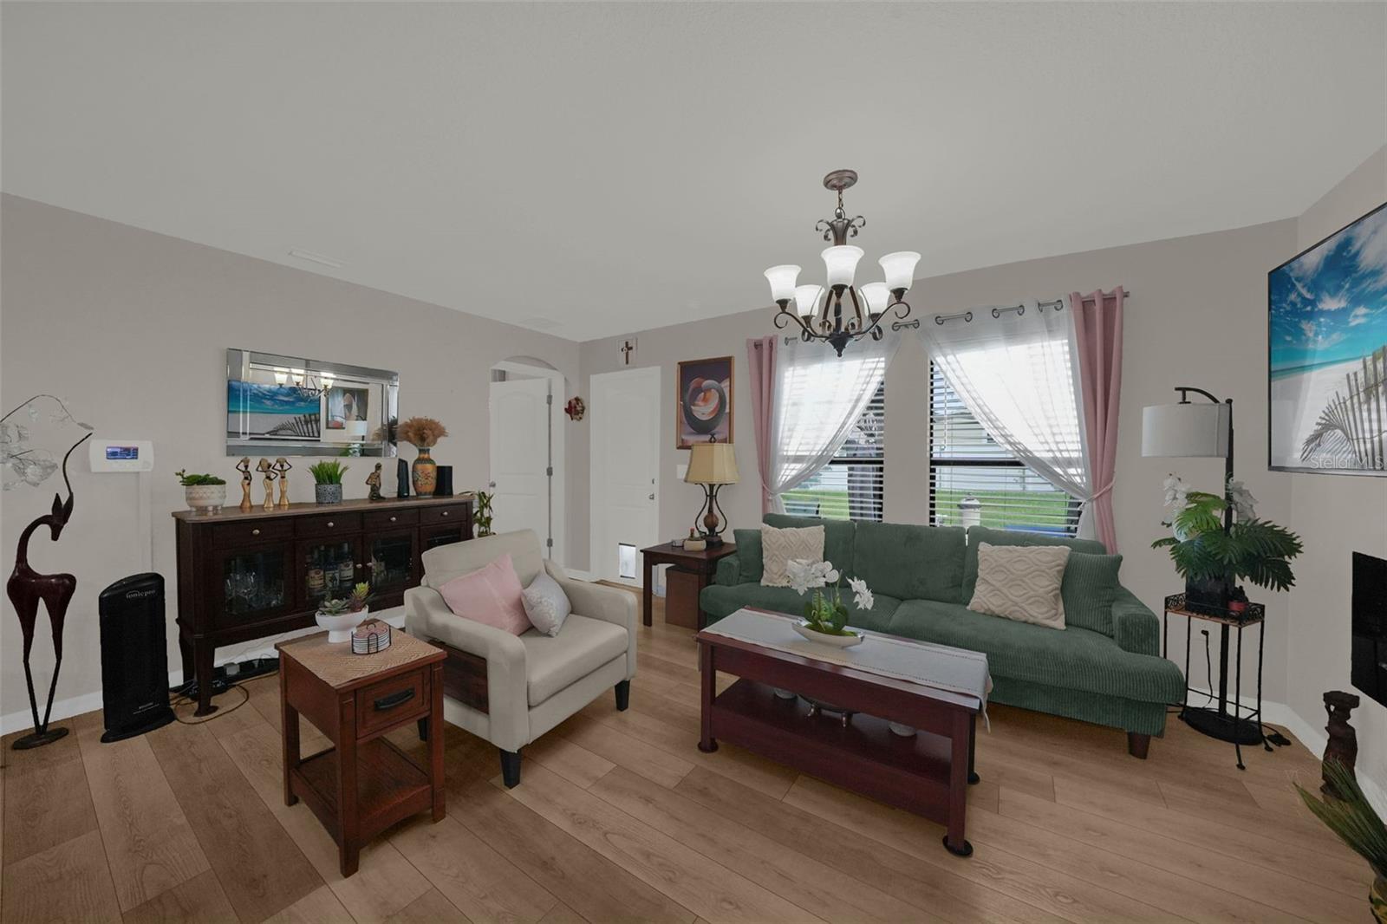
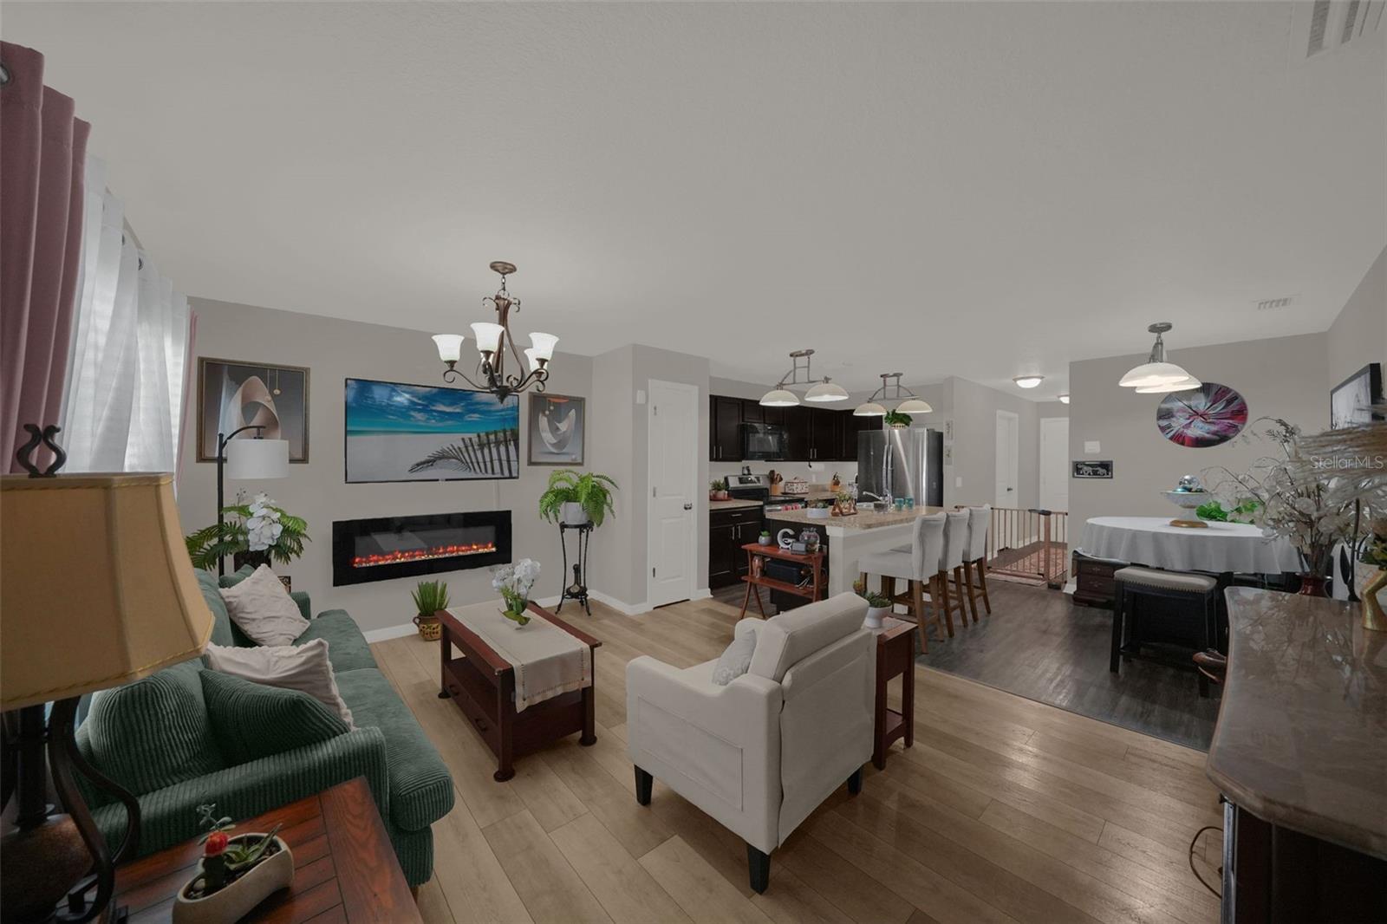
Virtually Staged. One or more photo(s) was virtually staged. 2018 BLOCK HOME - NO HOA - OPEN CONCEPT KITCHEN - EXTENDED PAVER PATIO WITH GAZEBO - FULLY FENCED BACKYARD - INDOOR LAUNDRY - Built in 2018, this 2 bedroom, 2 bath concrete block home in Brooksville offers 1,044 square feet of living space with no HOA. The open concept kitchen features stainless steel appliances, an island with a breakfast bar, and a dining area that flows into the living room, where a built-in electric fireplace sets the tone. Laminate floors run throughout, making the home easy to care for, and an indoor laundry room. Outside, the extended brick paver patio with a gazebo is ready for evenings outdoors, and the fully fenced backyard with solar lights has a storage shed for your tools. The screened garage has wall to wall storage and shark coated floors, and gutters run all around the home. Schedule your showing today.

Save
Ask
Tour
Hide
Share
Listing Snapshot
Price 
$250,000
Days On Site 
3 Days
Bedrooms 
2
Inside Area (SqFt) 
1,044 sqft
Total Baths 
2
Full Baths 
2
Partial Baths 
N/A
Lot Size 
0.17 Acres
Year Built 
2018
MLS® Number 
G5119086
Status 
Active
Property Tax 
$3,642.22
HOA/Condo/Coop Fees 
N/A
Sq Ft Source 
Public Records
Friends & Family
Recent Activity
3 days agoListing updated with changes from the MLS®
4 days agoListing first seen on site
General Features
Acres 
0.17
Attached Garage 
Yes
Direction Faces 
West
Foundation 
Slab
Garage 
Yes
Garage Spaces 
1
Levels 
One
Number Of Stories 
1
Parking 
DrivewayGarage Door OpenerAttached
Property Sub Type 
Single Family Residence
Sewer 
Public Sewer
SqFt Total 
1318
Utilities 
Cable AvailableElectricity AvailablePhone AvailableSewer Connected
Water Source 
Public
Zoning 
RESIDENTIAL
Interior Features
Appliances 
DishwasherMicrowaveRangeRefrigerator
Cooling 
Central Air
Fireplace 
Yes
Fireplace Features 
ElectricLiving Room
Flooring 
Laminate
Furnished 
Negotiable
Heating 
CentralElectric
Interior 
Eat-in KitchenOpen Floorplan
Laundry Features 
InsideLaundry Room
Bedroom 2 
Dimensions - 12x12Level - FirstFeatures - Ceiling Fan(s)
Dining Room 
Dimensions - 6x10Level - First
Great Room 
Dimensions - 17x13Level - First
Kitchen 
Dimensions - 12x13Level - FirstFeatures - Pantry
Laundry 
Dimensions - 7x6Level - First
Master Bedroom 
Dimensions - 14x12Level - FirstFeatures - Ceiling Fan(s)
Save
Ask
Tour
Hide
Share
Exterior Features
Construction Details 
BlockStucco
Exterior 
LightingRain Gutters
Fencing 
FencedVinyl
Lot Features 
LandscapedPaved
Other Structures 
GazeboShed(s)
Patio And Porch 
Patio
Roof 
Shingle
Community Features
MLS Area 
34602 - Brooksville
Township 
22S
Financing Terms Available 
CashConventionalFHAVA Loan
Roads 
Asphalt
Listing courtesy of KELLER WILLIAMS ELITE PARTNERS III REALTY (407) 519-0627


Listing information is provided by Participants of the Stellar MLS. IDX information is provided exclusively for personal, non-commercial use, and may not be used for any purpose other than to identify prospective properties consumers may be interested in purchasing. Information is deemed reliable but not guaranteed. Properties displayed may be listed or sold by various participants in the MLS Copyright 2026, Stellar MLS.
Last checked: 2026-10-19 02:27 AM EDT

Neighborhood & Commute
Source: Walkscore
Save
Ask
Tour
Hide
Share