
1213 CASPER STREETPORT CHARLOTTE, FL 33953
Mortgage Calculator
Monthly Payment (Est.)
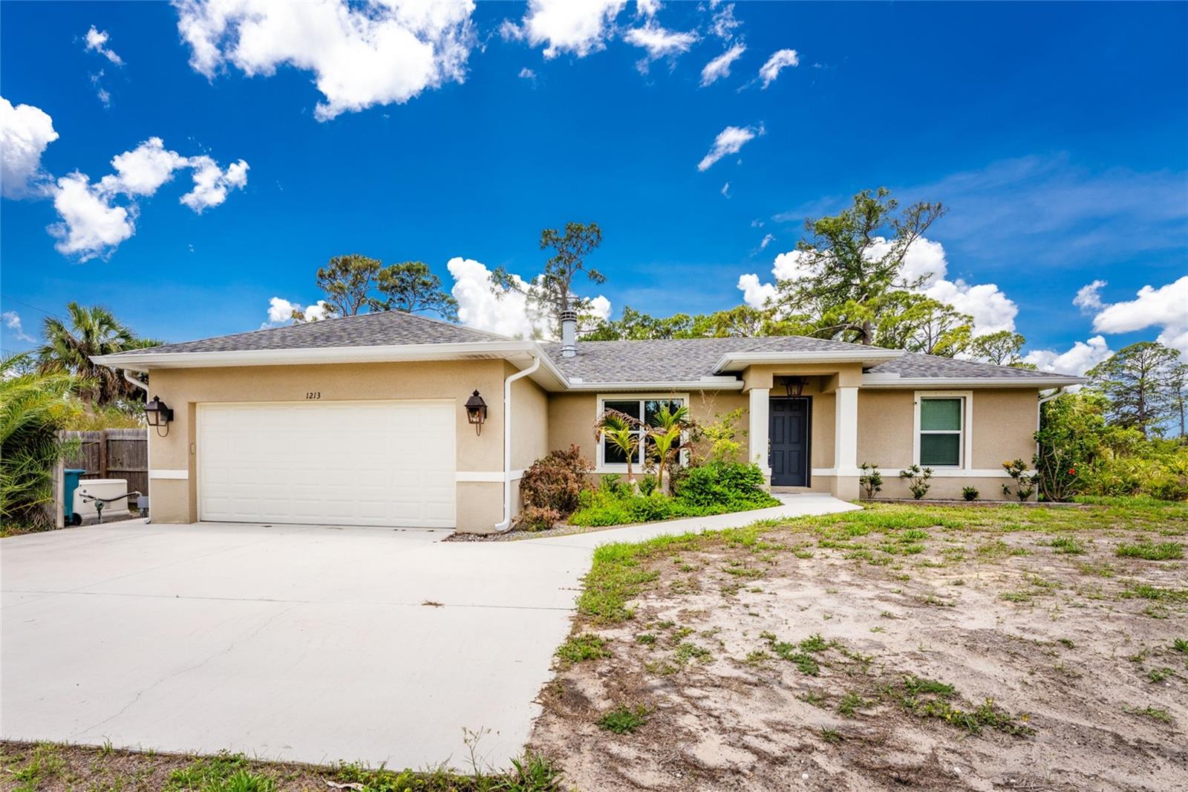
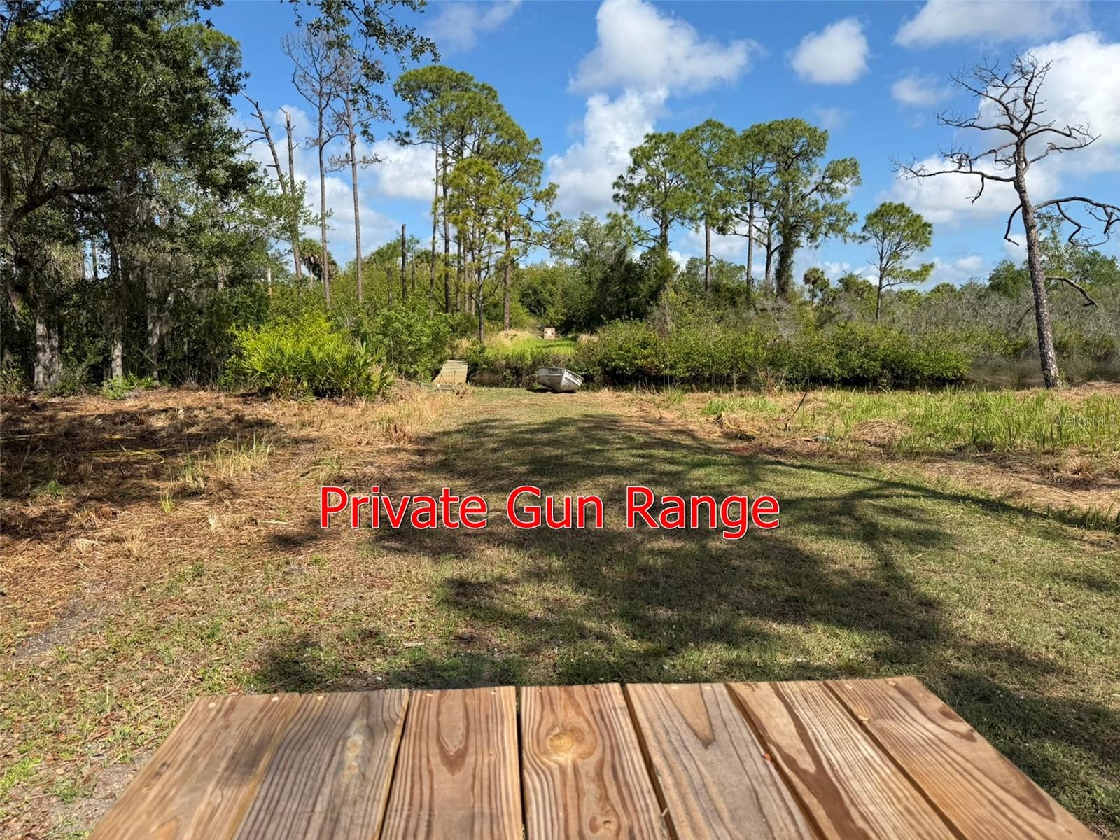
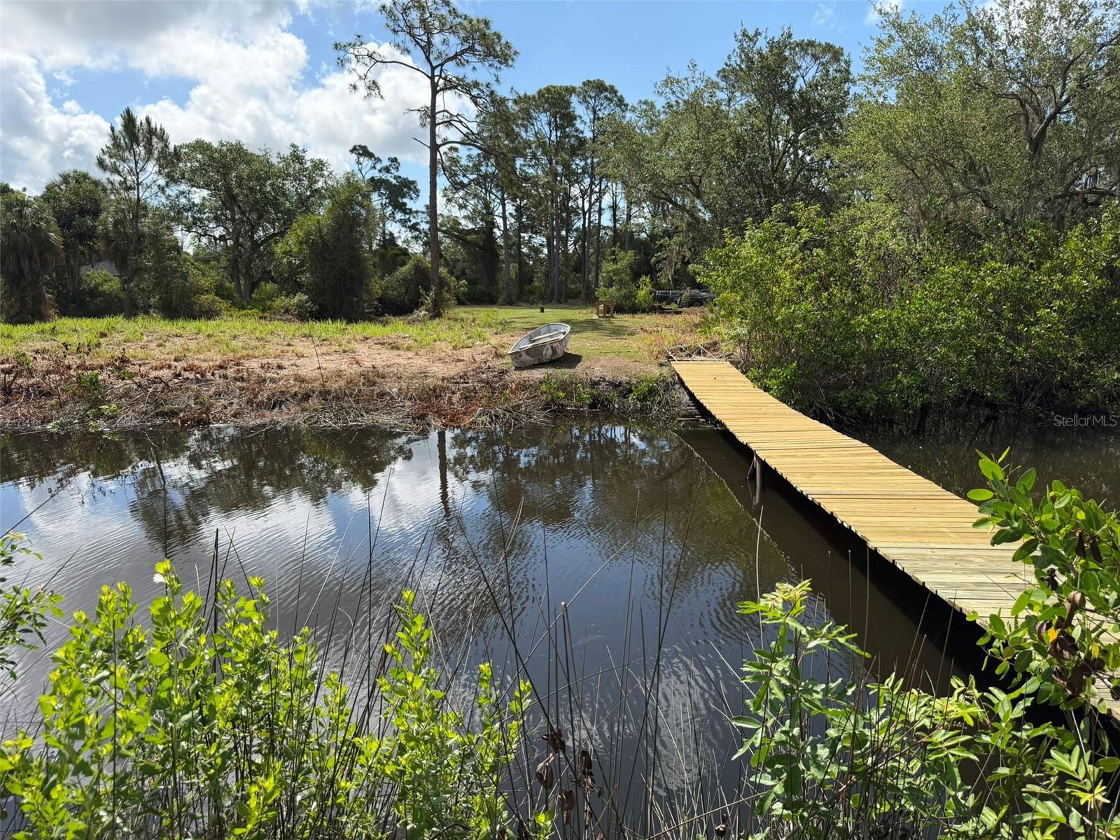
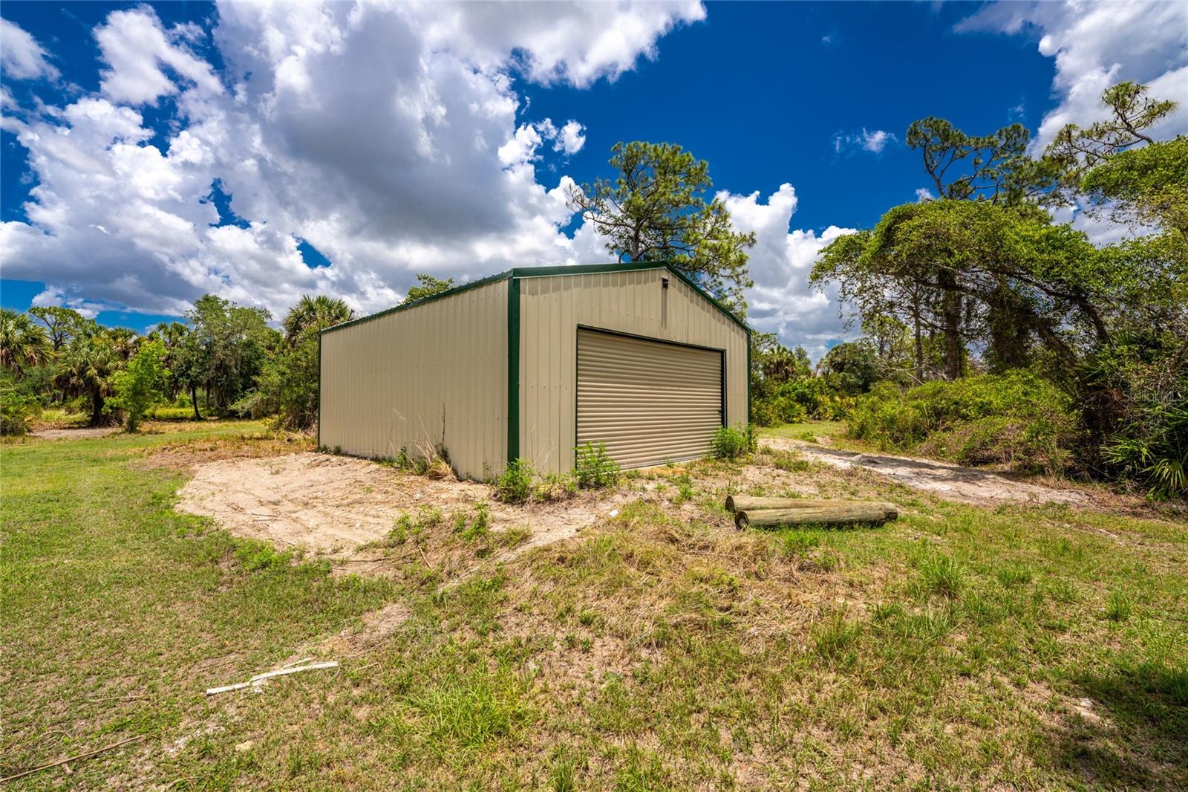
$3,080Built in 2020 and sitting on an incredible 5-acre Gulf access property in Port Charlotte, this one-of-a-kind estate offers a combination of features that are extremely hard to find in Southwest Florida. Outdoor enthusiasts will appreciate the privacy, room to spread out, no deed restrictions, detached metal building, and even a private 200-yard shooting range with a 40-foot dirt berm backstop. The property fronts a Over 340 feet of Saltwater canal frontage with the potential to add a dock and enjoy boating access to the Gulf. There is plenty of room for RVs, boats, trailers, and all the toys, plus space for a large future pool with the home positioned for desirable southern rear exposure. The detached metal building sits on a concrete slab and includes power, water, and gas, making it ideal for a workshop, storage, garage space, or hobbies. The owner has has incorporated gas features throughout including a 500-gallon buried LP tank, 22KW whole-house generator, tankless instant hot water heater, gas line rough-in for a gas clothes dryer if desired, gas log fireplace in the living room, gas wall fireplaces in the primary bedroom and den/guest bedroom, and decorative gas lantern-style exterior lighting at the front entrance and garage that creates a unique look rarely seen in residential properties. The home itself is loaded with upgrades including spray foam insulation in the house and garage, insulated garage door, insulated hot water lines, whole-house wired audio, wood-look porcelain tile flooring throughout, wood cabinetry, granite countertops, stainless steel appliances, and matching quality finishes in the bathrooms. The large screened lanai features an oversized picture window screen panel for unobstructed views of the property. Despite the private setting, you are still conveniently located near shopping, restaurants, Port Charlotte amenities, and the beaches of Englewood and Boca Grande. Scroll through to the end to see all the great photography on this one and then call to set up your private showing!
| 2 days ago | Listing updated with changes from the MLS® | |
| 3 days ago | Listing first seen on site |

Listing information is provided by Participants of the Stellar MLS. IDX information is provided exclusively for personal, non-commercial use, and may not be used for any purpose other than to identify prospective properties consumers may be interested in purchasing. Information is deemed reliable but not guaranteed. Properties displayed may be listed or sold by various participants in the MLS Copyright 2026, Stellar MLS.
Last checked: 2026-05-30 12:05 AM EDT
Did you know? You can invite friends and family to your search. They can join your search, rate and discuss listings with you.