Save
Ask
Tour
Hide
Share
$229,000
3 Days On Site

1205 SW HIBISCUS DRIVE
ARCADIA, FL 34266

For Sale|Single Family Residence|Active
3
Beds
1
Total Bath
1
Full Bath
975
SqFt
$235
/SqFt
1960
Built
Subdivision:
DESOTO PARK
County:
DeSoto
Call Now: (727) 735-3370
Is this the listing for you? We can help make it yours.
(727) 735-3370
1205 SW HIBISCUS DRIVE1205 SW HIBISCUS DRIVE1205 SW HIBISCUS DRIVE1205 SW HIBISCUS DRIVE
Save
Ask
Tour
Hide
Share

Mortgage Calculator

Monthly Payment (Est.)

$1,045
Calculator powered by Showcase IDX, a Constellation1 Company. Copyright ©2026 Information is deemed reliable but not guaranteed.

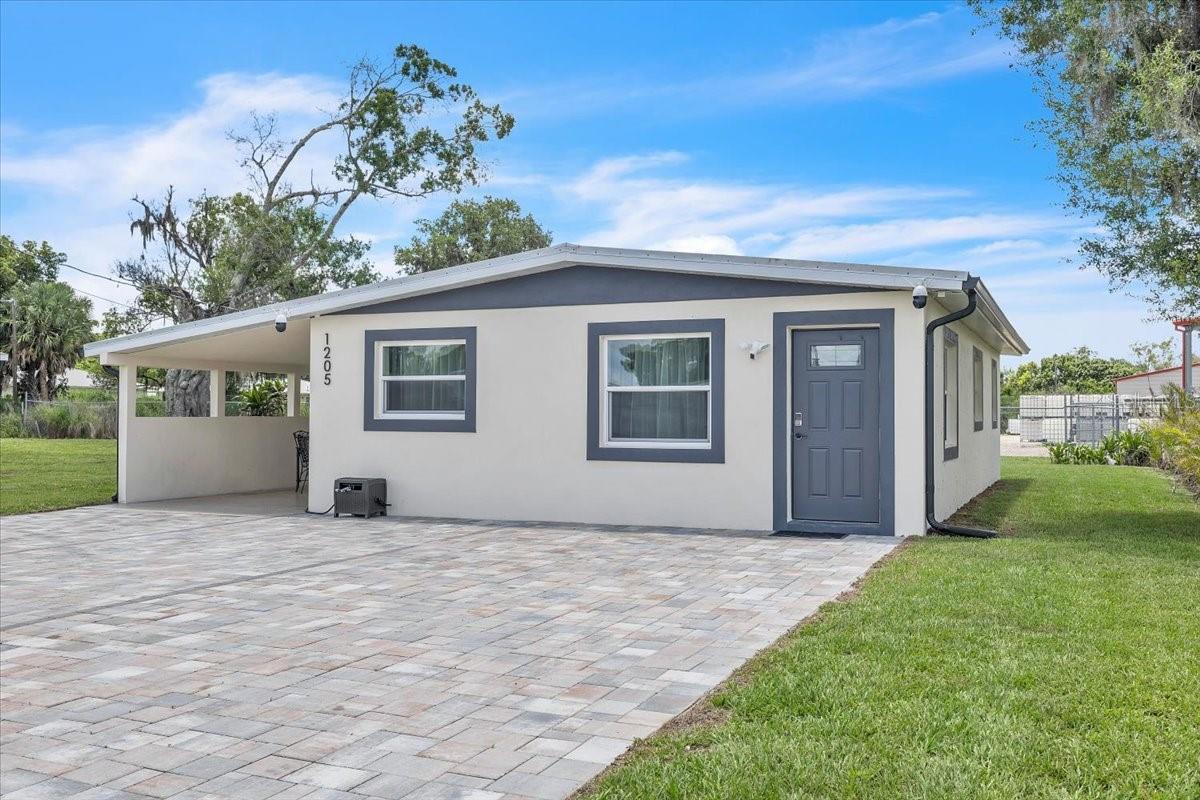
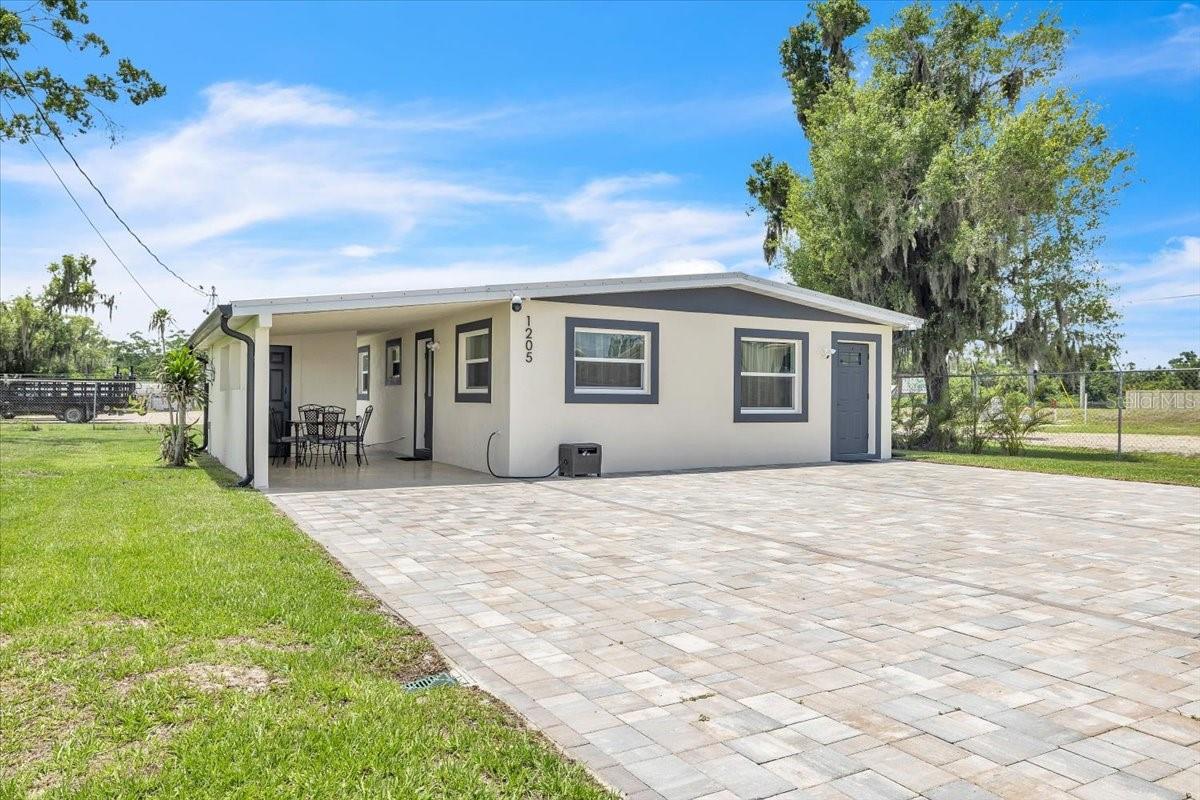
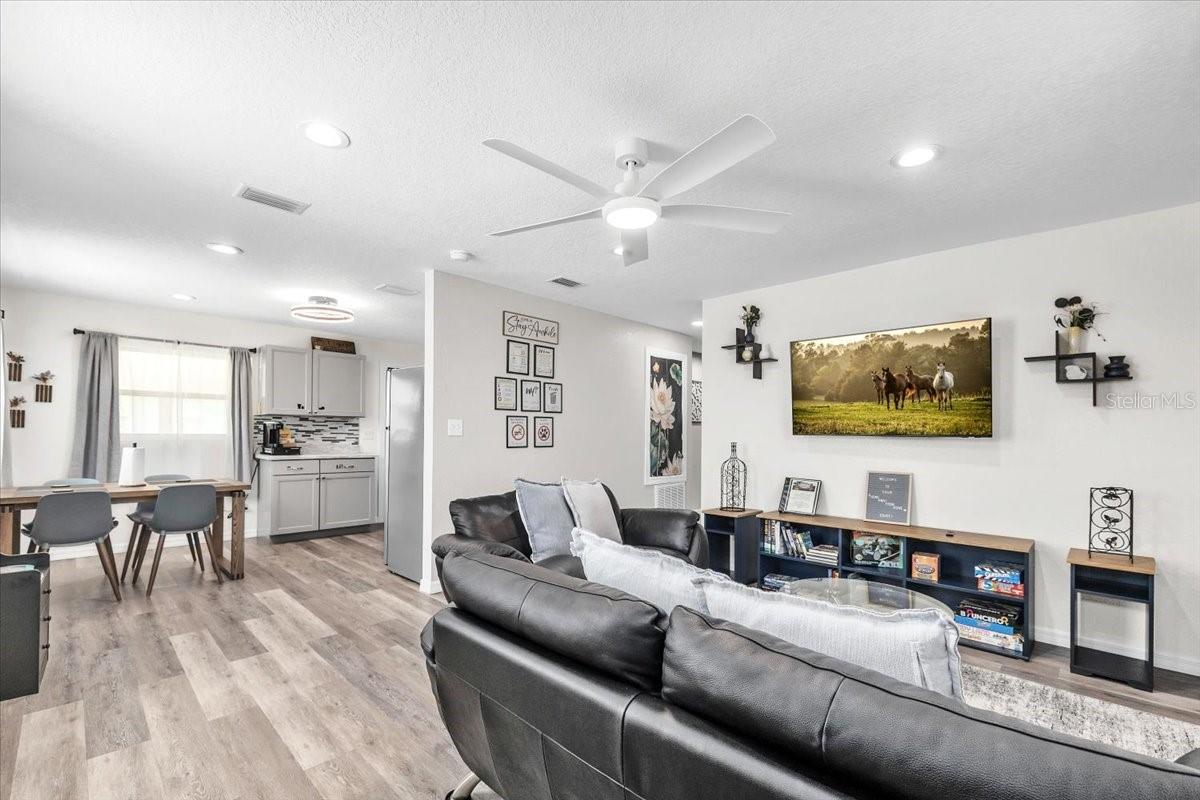
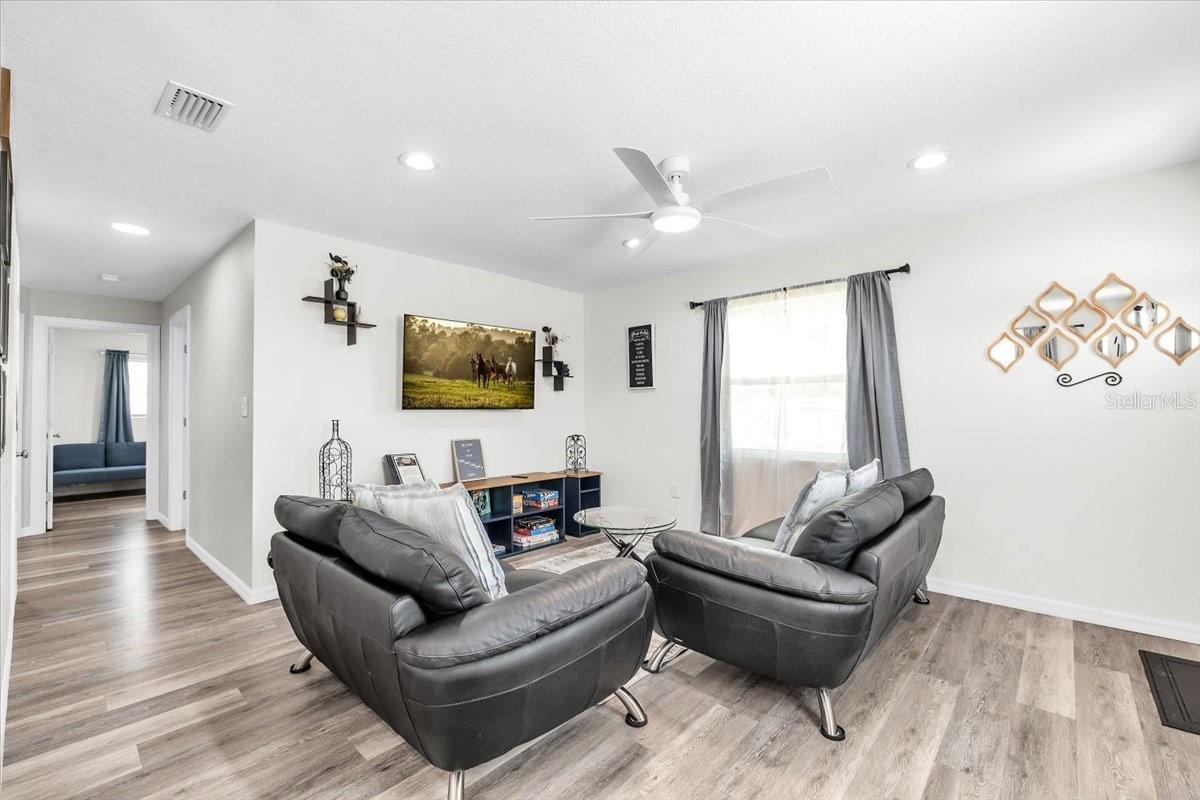
Welcome to this beautifully remodeled 3-bedroom, 1-bath home in the heart of Arcadia! Completely upgraded from top to bottom, this home truly feels like brand-new construction with quality improvements and modern finishes throughout. As soon as you pull up to the home, you’ll notice the custom paver driveway and impressive curb appeal. Inside, the home features a bright, fresh interior with a stunning kitchen offering abundant cabinet space, stylish finishes, and a functional layout perfect for everyday living and entertaining. Major upgrades include a durable metal roof, impact windows, and upgraded electrical and plumbing, giving buyers peace of mind for years to come. Every detail has been thoughtfully updated, making this home completely move-in ready with nothing left to do but unpack and enjoy. If you’ve been searching for a home that combines modern upgrades, quality craftsmanship, and the feel of new construction, this is one you won’t want to miss!

Save
Ask
Tour
Hide
Share
Listing Snapshot
Price 
$229,000
Days On Site 
3 Days
Bedrooms 
3
Inside Area (SqFt) 
975 sqft
Total Baths 
1
Full Baths 
1
Partial Baths 
N/A
Lot Size 
0.14 Acres
Year Built 
1960
MLS® Number 
C7526540
Status 
Active
Property Tax 
$643.84
HOA/Condo/Coop Fees 
N/A
Sq Ft Source 
Public Records
Friends & Family
Recent Activity
2 days agoListing updated with changes from the MLS®
3 days agoListing first seen on site
General Features
Acres 
0.14
Carport 
1
Direction Faces 
North
Foundation 
Slab
Levels 
One
Number Of Stories 
1
Property Sub Type 
Single Family Residence
Sewer 
Septic Tank
SqFt Total 
1305
Utilities 
Electricity ConnectedWater Connected
Water Source 
PrivatePublicWell
Zoning 
RMF-6
Interior Features
Appliances 
MicrowaveRangeRefrigerator
Cooling 
Central Air
Furnished 
Negotiable
Heating 
Central
Interior 
Eat-in Kitchen
Laundry Features 
Outside
Bathroom 2 
Dimensions - 10.5x12.7Level - First
Bathroom 3 
Dimensions - 9.6x9.2Level - First
Kitchen 
Dimensions - 10.6x10Level - First
Living Room 
Dimensions - 13.3x14.8Level - First
Master Bedroom 
Dimensions - 13x9.11Level - First
Save
Ask
Tour
Hide
Share
Exterior Features
Construction Details 
BlockStucco
Exterior 
OtherStorage
Other Structures 
Storage
Patio And Porch 
Side Porch
Roof 
Metal
View 
City
Waterview 
City
Community Features
Financing Terms Available 
CashConventionalFHAUSDA LoanVA Loan
MLS Area 
34266 - Arcadia
Roads 
Paved
Township 
38
Listing courtesy of EXP REALTY LLC (863) 990-0788


Listing information is provided by Participants of the Stellar MLS. IDX information is provided exclusively for personal, non-commercial use, and may not be used for any purpose other than to identify prospective properties consumers may be interested in purchasing. Information is deemed reliable but not guaranteed. Properties displayed may be listed or sold by various participants in the MLS Copyright 2026, Stellar MLS.
Last checked: 2026-05-30 12:05 AM EDT

Neighborhood & Commute
Source: Walkscore
Save
Ask
Tour
Hide
Share