Save
Ask
Tour
Hide
Share
$349,900
New Listing

12121 TRAILHEAD DRIVE
BRADENTON, FL 34211

For Sale|Townhouse|Active
3
Beds
3
Total Baths
2
Full Baths
1
Partial Bath
1,673
SqFt
$209
/SqFt
2018
Built
Subdivision:
HARMONY AT LAKEWOOD RANCH PH I
County:
Manatee
Call Now: (727) 735-3370
Is this the listing for you? We can help make it yours.
(727) 735-3370
12121 TRAILHEAD DRIVE12121 TRAILHEAD DRIVE12121 TRAILHEAD DRIVE12121 TRAILHEAD DRIVE
Save
Ask
Tour
Hide
Share

Mortgage Calculator

Monthly Payment (Est.)

Enter an interest rate to see your estimated monthly payment.
Calculator powered by Showcase IDX, a Constellation1 Company. Copyright ©2026 Information is deemed reliable but not guaranteed.

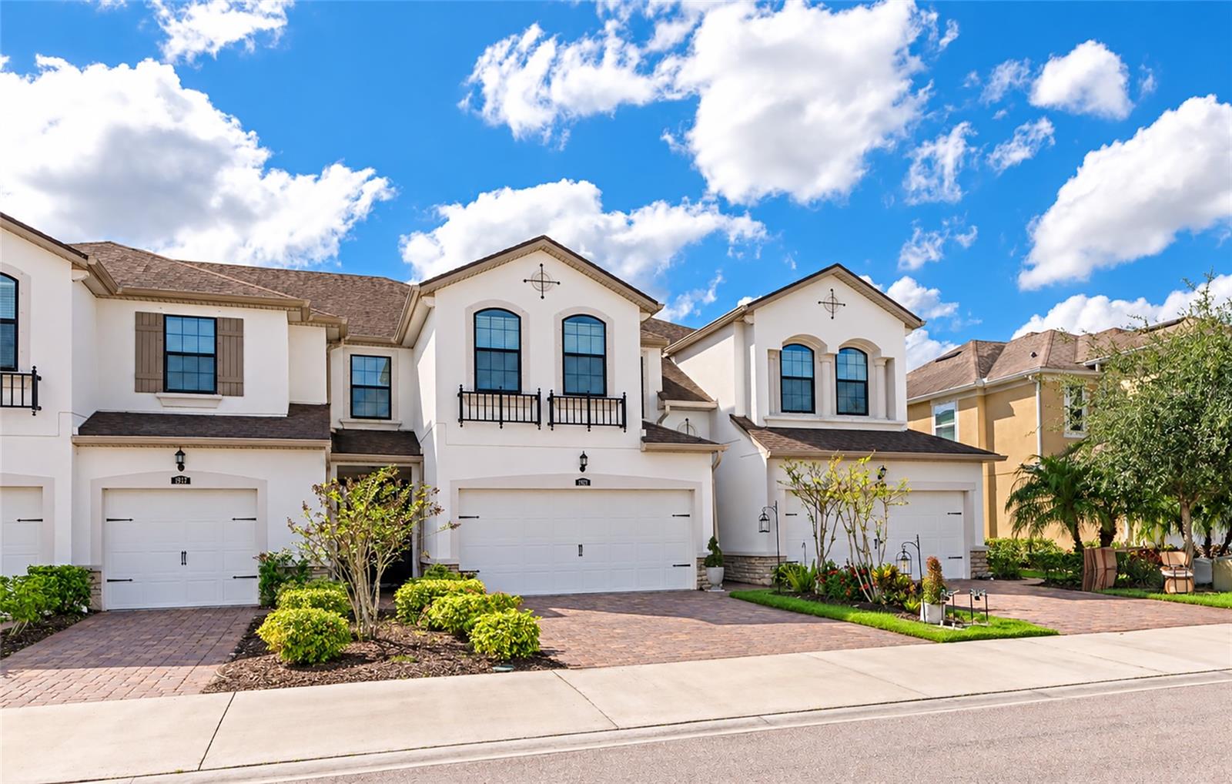
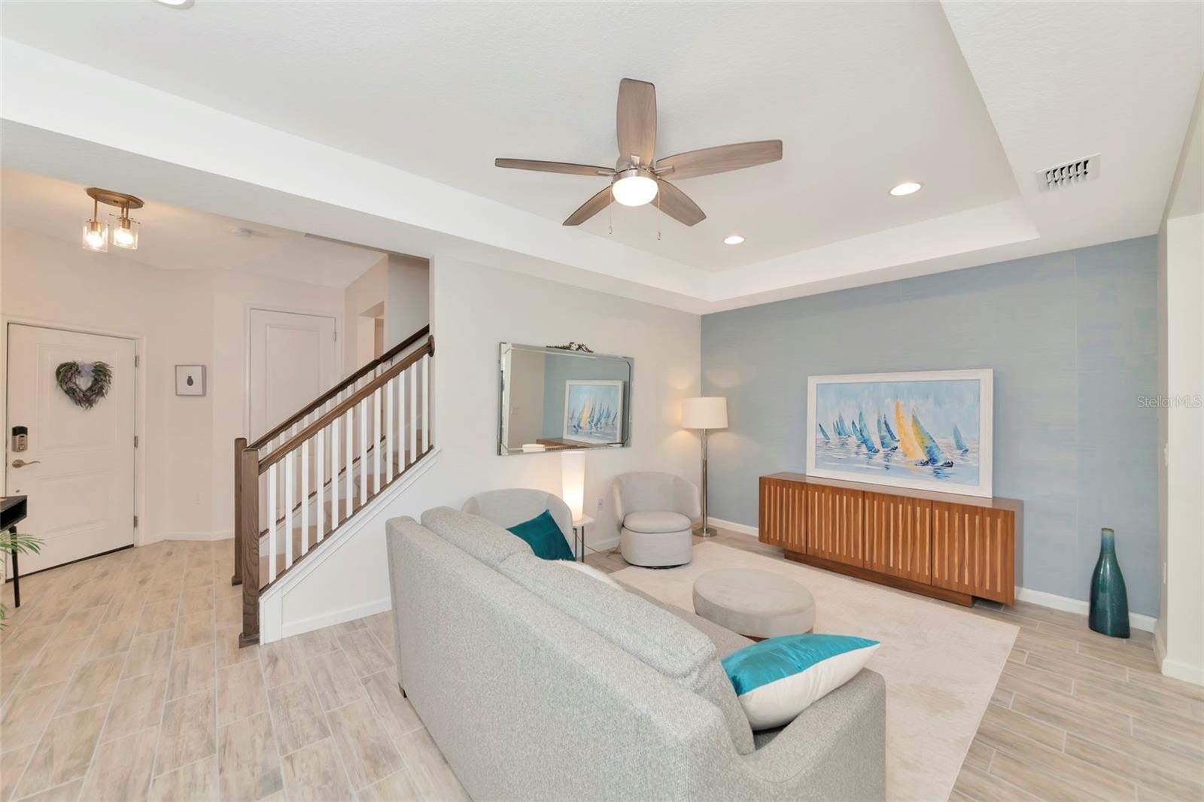
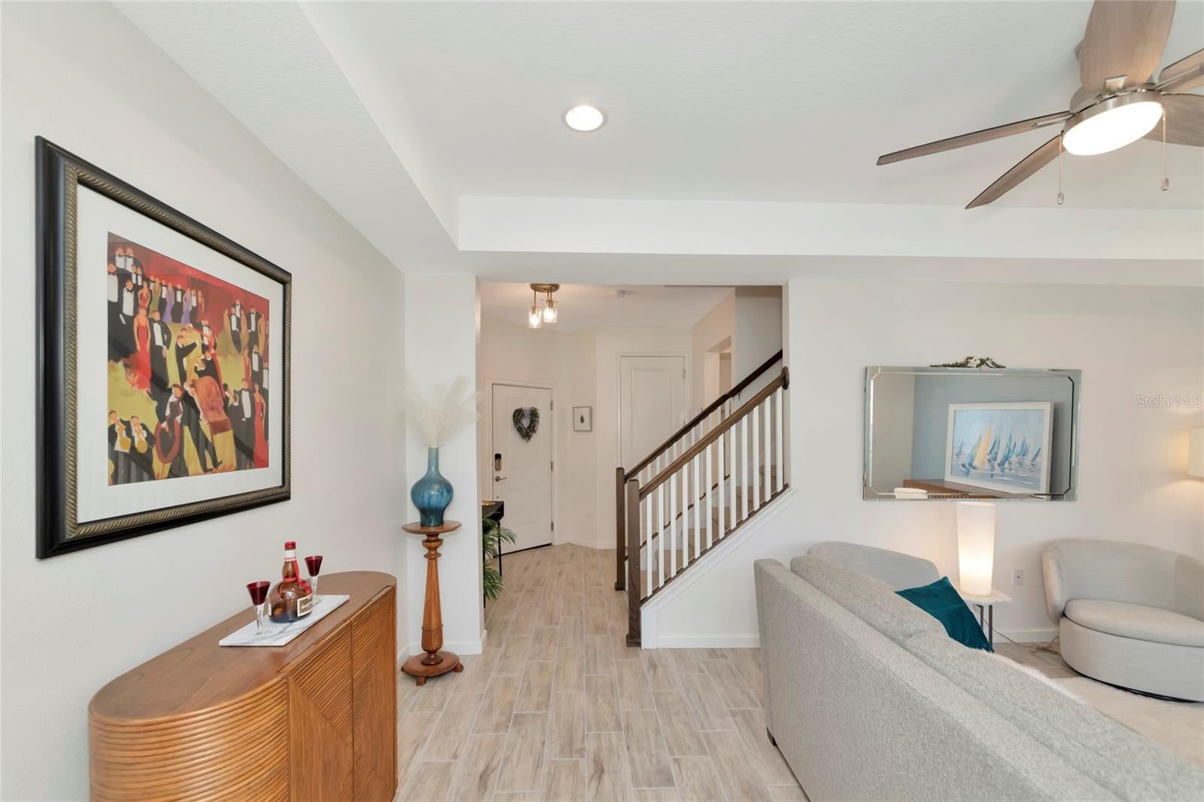
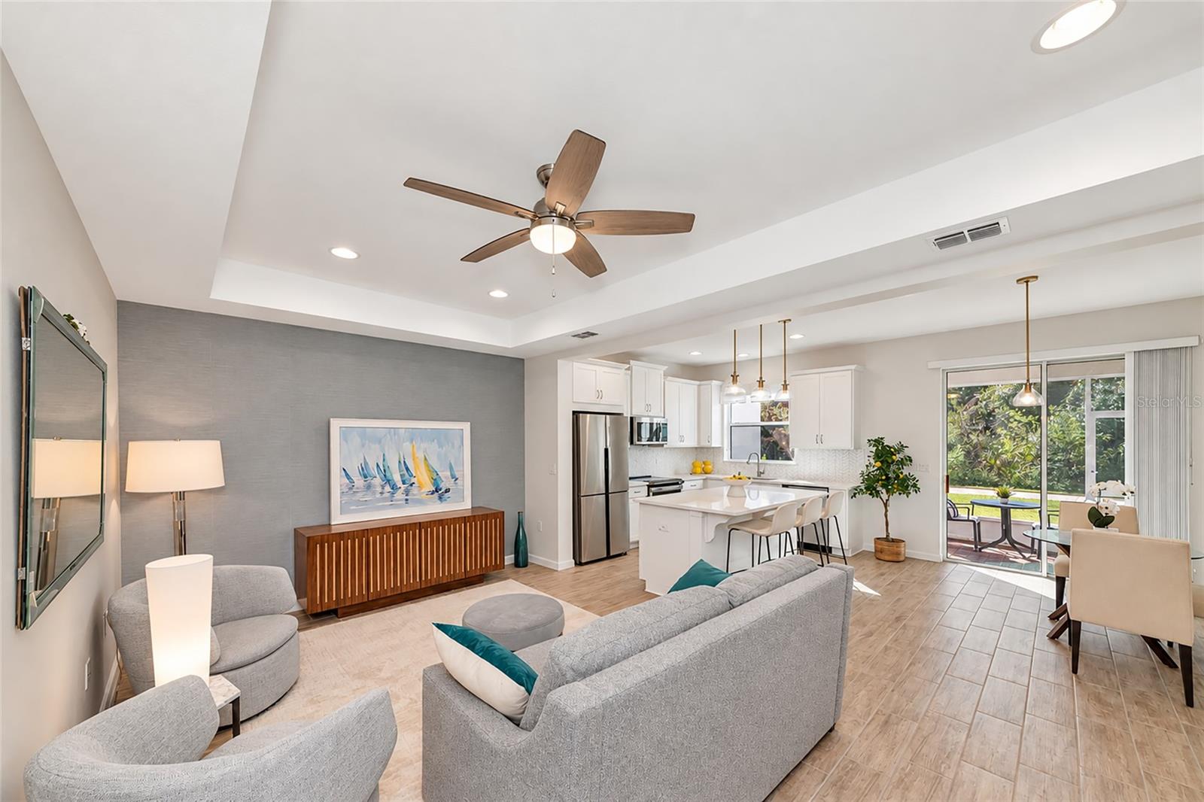
Enjoy peaceful preserve views and no rear neighbors in Harmony at Lakewood Ranch. This beautifully maintained 3-bedroom, 2.5-bath townhome pairs a private, natural backdrop with nearby shopping, dining, and entertainment and quick access to I-75. Natural light fills the open-concept main living area, featuring tile flooring and a decorative accent wall. The updated kitchen offers quartz countertops and upgraded appliances and opens to the living space, keeping the cook connected to family and guests. Upstairs, the primary suite features a 12-foot custom walk-in closet with single- and double-hang storage. Two additional bedrooms offer flexibility for guests, a home office, or hobbies. Fresh interior paint and new carpet (2024) add to the move-in-ready feel. A tile roof, paver driveway, and attached two-car garage add everyday convenience. Harmony residents enjoy a community pool, fitness center, and nearby walking trails. Make sure to check out the 3D tour by clicking on the virtual tour button.

Save
Ask
Tour
Hide
Share
Listing Snapshot
Price 
$349,900
Days On Site 
0 Days
Bedrooms 
3
Inside Area (SqFt) 
1,673 sqft
Total Baths 
3
Full Baths 
2
Partial Baths 
1
Lot Size 
0.05 Acres
Year Built 
2018
MLS® Number 
A4709753
Status 
Active
Property Tax 
$5,458
HOA/Condo/Coop Fees 
$313 monthly
Sq Ft Source 
Public Records
Friends & Family
Recent Activity
13 hours agoListing updated with changes from the MLS®
17 hours agoListing first seen on site
General Features
Acres 
0.05
Attached Garage 
Yes
Direction Faces 
North
Foundation 
Slab
Garage 
Yes
Garage Spaces 
2
Levels 
Two
Parking 
Attached
Pets 
Cats OKDogs OKYes
Property Sub Type 
Townhouse
Sewer 
Public Sewer
SqFt Total 
1673
Water Source 
Public
Zoning 
PDMU
Interior Features
Appliances 
DishwasherMicrowaveRange
Cooling 
Central Air
Flooring 
CarpetTile
Furnished 
Unfurnished
Heating 
Heat Pump
Interior 
Eat-in KitchenOpen FloorplanWalk-In Closet(s)
Laundry Features 
Laundry ClosetUpper Level
Bedroom 2 
Dimensions - 12x14Level - Second
Bedroom 3 
Dimensions - 12x11Level - Second
Kitchen 
Dimensions - 7x10Level - First
Living Room 
Dimensions - 17x10Level - First
Master Bedroom 
Dimensions - 14x16Level - Second
Save
Ask
Tour
Hide
Share
Exterior Features
Construction Details 
BlockStucco
Exterior 
Lighting
Patio And Porch 
CoveredScreened
Roof 
Shingle
Community Features
Association Fee 
$313.0
Association Fee Frequency 
Monthly
Community Features 
ClubhousePlaygroundPool
MLS Area 
34211 - Bradenton/Lakewood Ranch Area
Township 
35
Financing Terms Available 
CashConventionalFHAVA Loan
Roads 
Asphalt
Listing courtesy of COLDWELL BANKER REALTY (941) 780-3260


Listing information is provided by Participants of the Stellar MLS. IDX information is provided exclusively for personal, non-commercial use, and may not be used for any purpose other than to identify prospective properties consumers may be interested in purchasing. Information is deemed reliable but not guaranteed. Properties displayed may be listed or sold by various participants in the MLS Copyright 2026, Stellar MLS.
Last checked: 2026-10-19 02:27 AM EDT

Neighborhood & Commute
Source: Walkscore
Save
Ask
Tour
Hide
Share